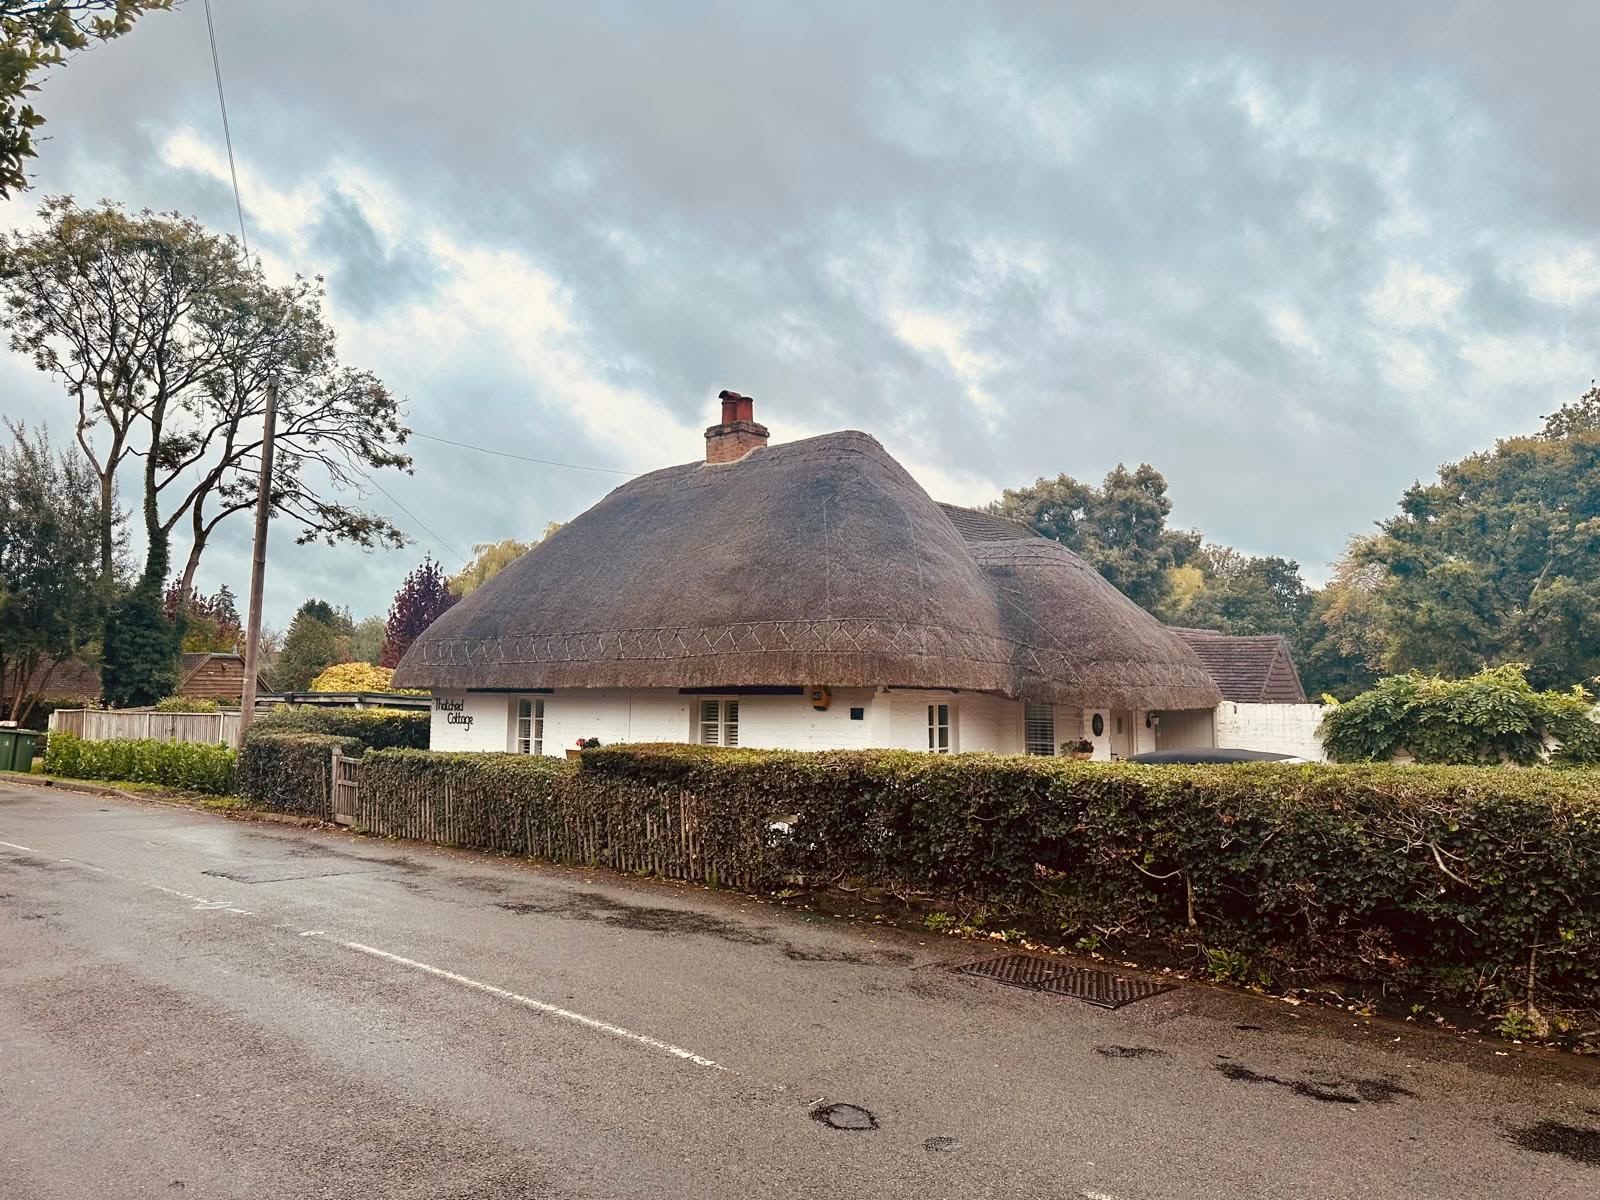
What Buckinghamshire properties throw at you
Buckinghamshire constraintsthat decide your options
Green Belt, the Chilterns landscape designation, chalk and clay geology, and rural services are the four factors that most often reshape a Buckinghamshire project. Each is workable if it is addressed before the design is fixed.
Green Belt and the volume arithmetic
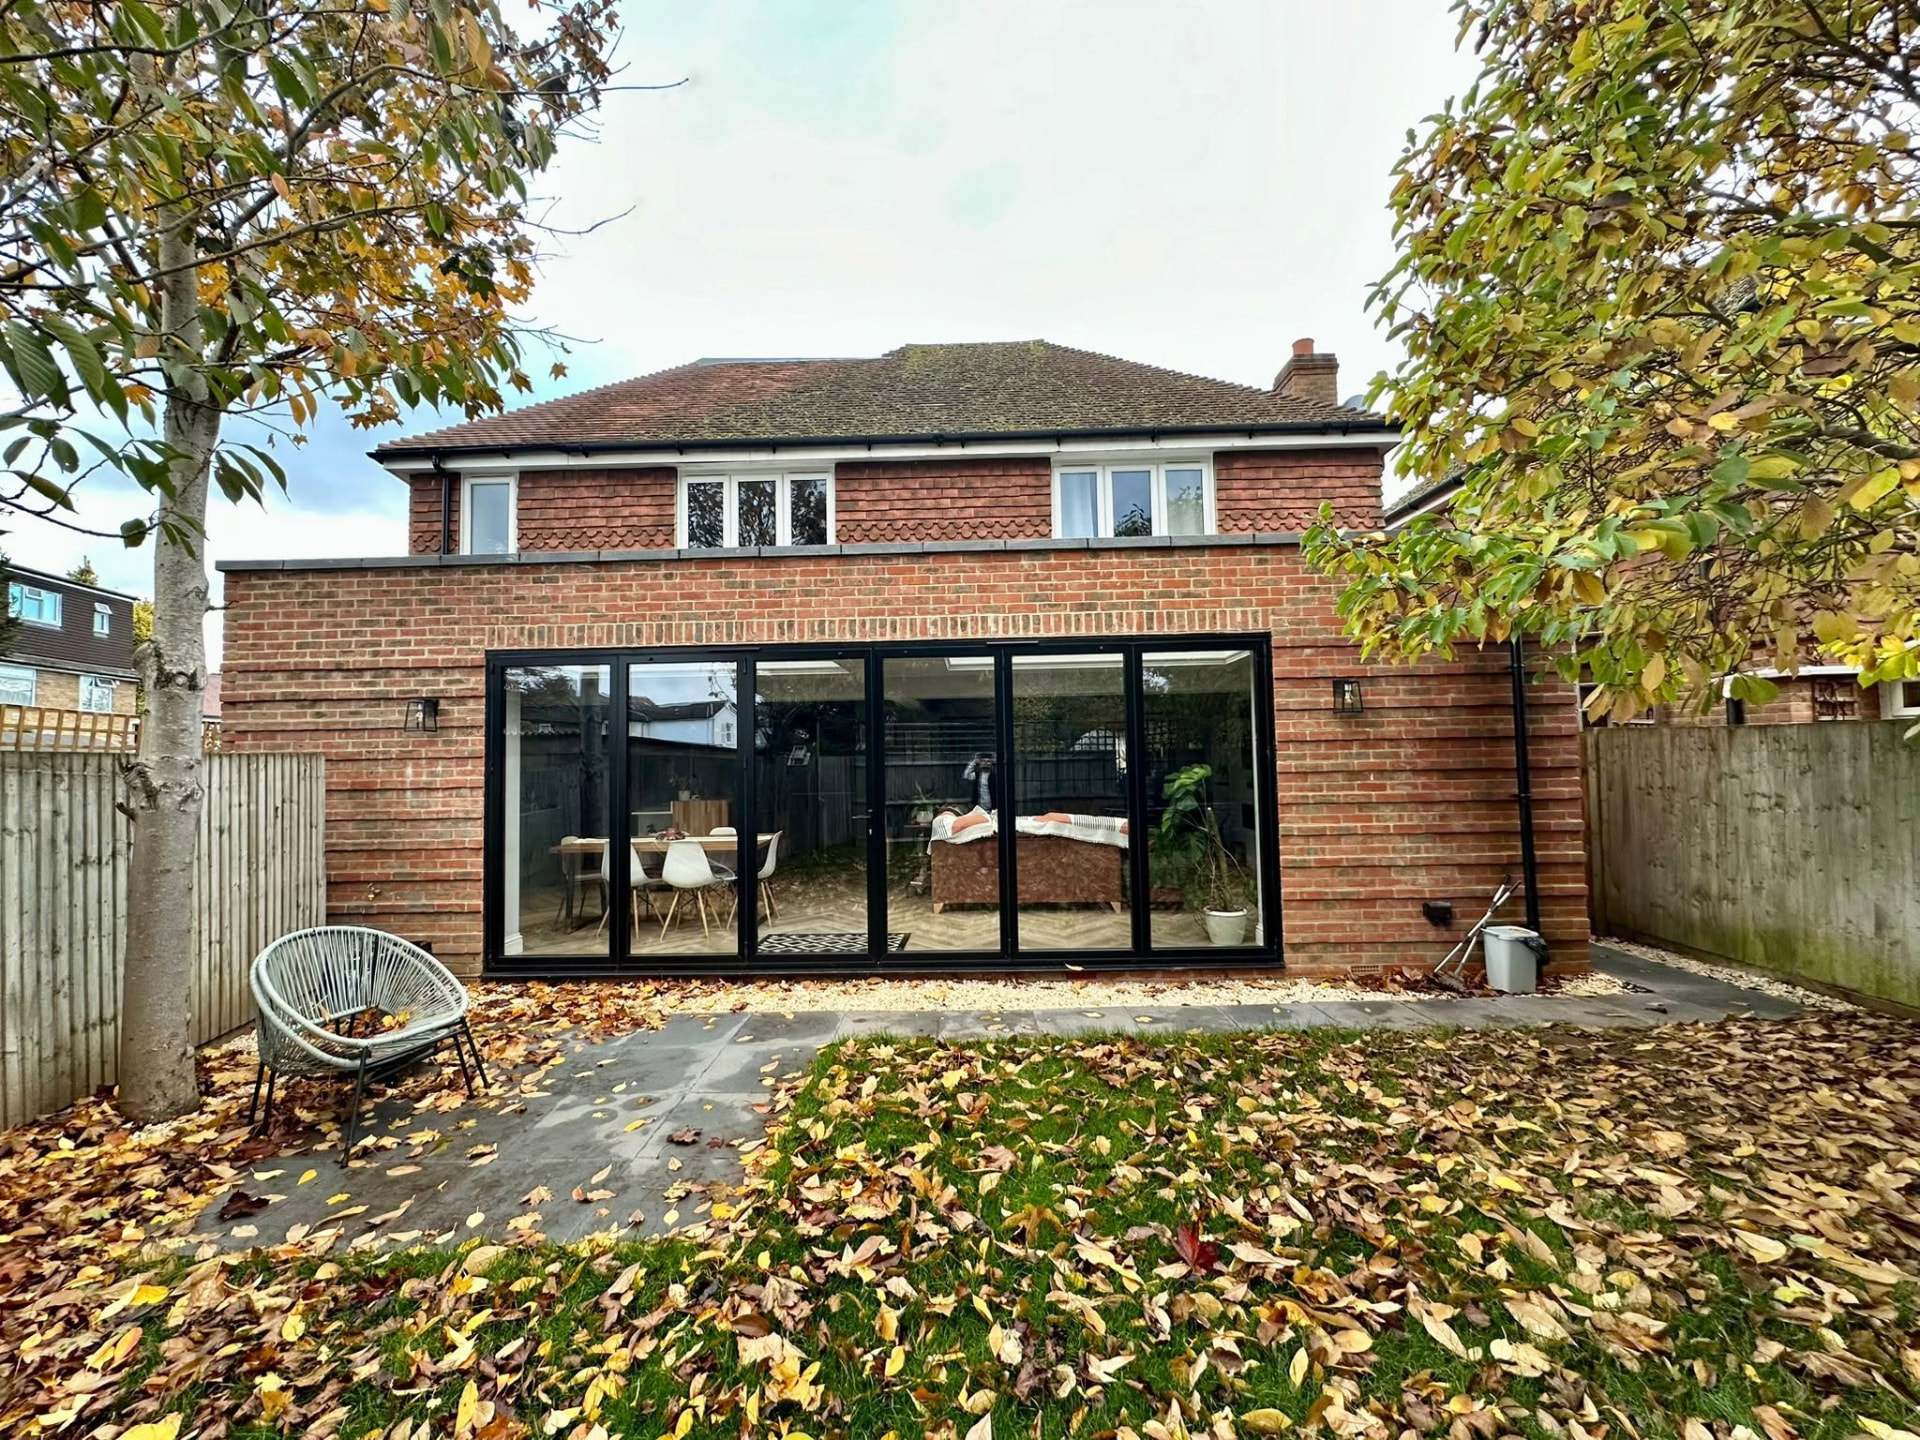
Most of southern Buckinghamshire, Iver, Denham, Gerrards Cross, Beaconsfield, the Chalfonts and Amersham, sits in Metropolitan Green Belt. Extensions are tested against whether they are disproportionate to the original dwelling, and replacement dwellings against whether they are materially larger than the building replaced. On plots where previous owners added a conservatory, a garage and a rear extension, there is often very little allowance left, whatever the size of the garden.
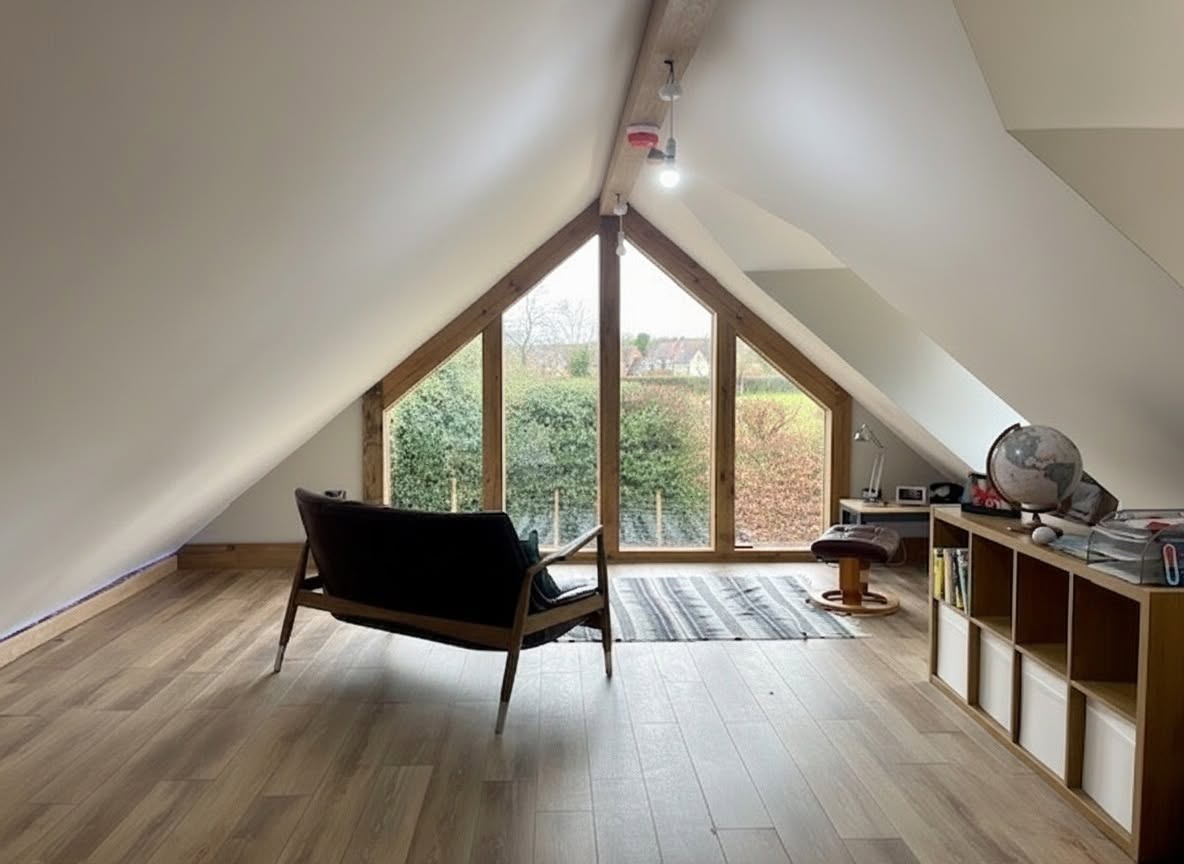
We calculate original volume and cumulative additions before designing, and where the allowance is spent we look at internal reconfiguration, loft space or a replacement dwelling route rather than submitting an application that will fail.
- Original-dwelling volume established and evidenced first
- Previous extensions, conservatories and outbuildings counted
- Replacement dwelling strategy assessed where extension volume is exhausted
Chilterns National Landscape
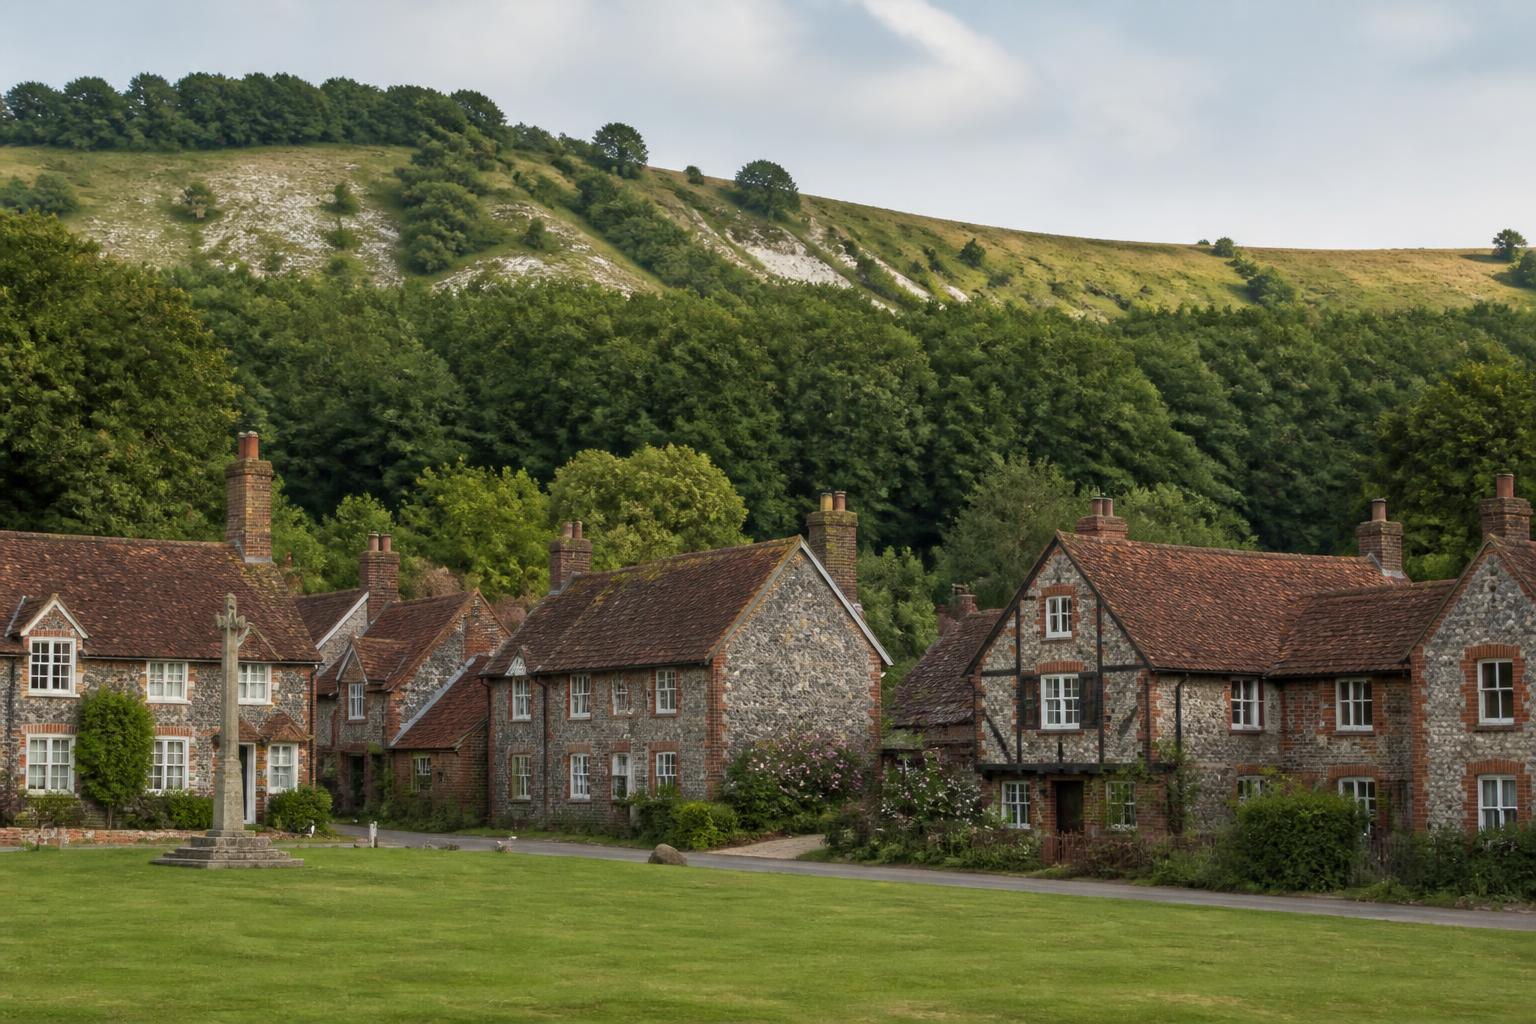
The Chilterns designation covers a large part of the county around Amersham, Great Missenden, Marlow and the Wycombe hinterland. Applications there are judged on landscape character: roof form, ridge heights, external materials, boundary treatment and the visibility of the property from public vantage points all count.
We design to the local vernacular, brick and flint, clay tile, timber where appropriate, and write the landscape justification into the submission. A design that would be uncontroversial in a suburb can be refused here purely on materials and massing.
Chalk, clay-with-flints and variable ground
The Chilterns sit on chalk overlain in places by clay-with-flints, and dissolution features can appear where they are least convenient. Further south the ground turns to London Clay, which shrinks and swells seasonally and moves significantly near mature trees; of which Buckinghamshire has a great many, frequently protected.
We get structural input at design stage so foundation depth and design respond to the actual ground and to root protection areas, rather than assuming a standard solution and pricing the difference later as a variation.
- Ground conditions verified before foundation design is fixed
- Protected trees and root protection areas mapped at survey stage
- Foundation costs inside the contract sum, not added mid-build
Rural access, drainage and utilities
Away from the towns, plenty of Buckinghamshire properties sit on private drives, single-track lanes or shared access, without mains drainage and sometimes without three-phase power. Septic tanks and treatment plants, private water supplies and long service runs all carry real cost, and vehicle size restrictions mean materials frequently need double-handling.
We survey the services and access position during appraisal so the drainage strategy, utility connections and delivery logistics are priced honestly at the outset. On rural plots these items regularly dwarf the differences between construction options.