What London properties throw at you
London constraints thatdecide the cost of your build
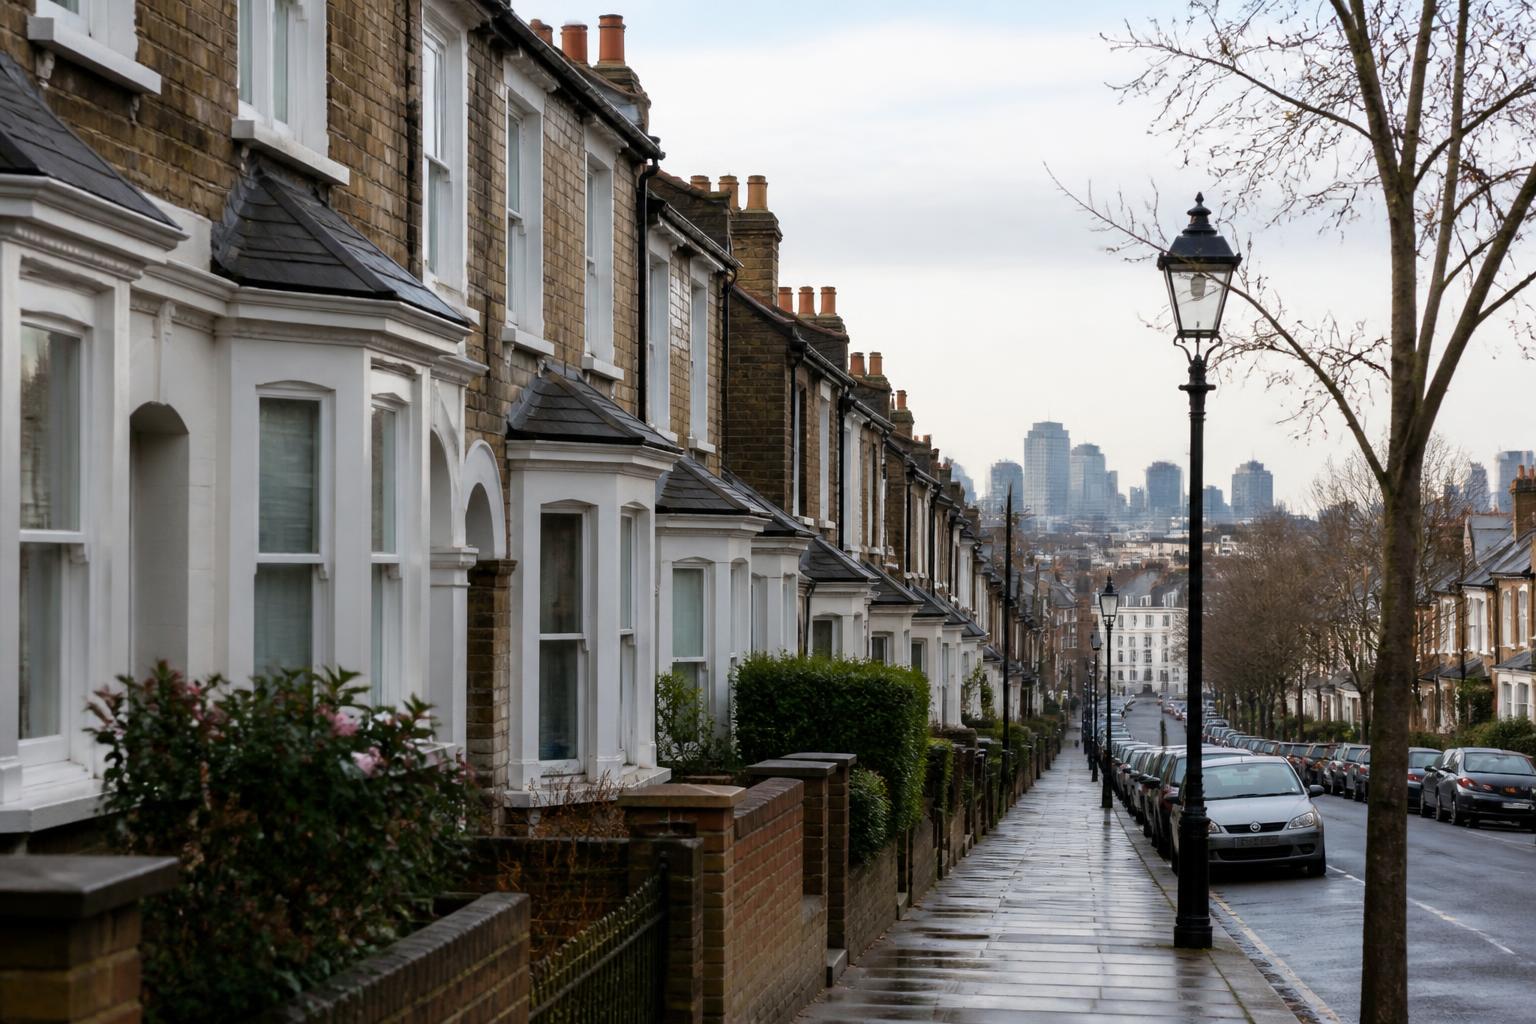
The building stock across Greater London is old, tightly packed and heavily regulated. These are the conditions that most often change a London budget, and how we deal with each of them at design stage rather than mid-build.
Party walls and neighbouring owners
Most London houses are terraced or semi-detached, so excavation near a boundary, cutting into a shared wall for a steel, or building up against a party wall triggers statutory notice to adjoining owners. Served late, this stops a site dead while the neighbour takes advice and appoints a surveyor at your expense.
We identify party wall implications when the scheme is drawn, so notices can be served in good time and the construction programme is built around the response period rather than colliding with it.
- Party wall implications flagged at design stage
- Excavation depths and proximities set out clearly on drawings
- Programme sequenced around notice periods, not against them
Borough policy and conservation designation
Every London borough has its own residential extension guidance, and many inner-London streets sit inside conservation areas or under Article 4 directions that remove permitted development rights. Rear extension depth, roof form, dormer size, window materials and even front boundary treatments are all controlled, and the controls differ between neighbouring boroughs.
We establish the designation and the relevant policy before drawing anything, then submit a scheme with the justification already written into it. That is a large part of why planning and architectural drawings account for around 75% of our workload.
Site access, logistics and London Clay
A London build is a logistics exercise. Controlled parking zones, narrow rear access, no front garden to stack materials in, restricted delivery windows and limited skip space all add cost and time, and if they are ignored at tender stage, they arrive later as variations.
Below ground, London Clay shrinks and swells with moisture and is unforgiving where mature street trees sit close to foundations. Basement and lower-ground works add underpinning, waterproofing design and drainage complications. We price these realistically at the outset because pretending they are not there simply moves the cost to the middle of your project.
- Access, parking and delivery constraints considered before the programme is fixed
- Tree proximity and clay movement built into foundation design
- Waterproofing and drainage strategy resolved before excavation
Ageing fabric behind cosmetic problems
Victorian and Edwardian London stock brings solid walls with no cavity, lath and plaster, sub-standard rear additions built in soft brick, aged electrics and lead or steel pipework. Damp is usually the symptom of a bridged floor level, a raised patio or a failed rear addition roof rather than something a coat of sealant will fix.
Our refurbishment sequencing puts the fabric right first, structure, damp, services, insulation, and finishes last. Done in that order the disruptive work happens once, and the finish you pay for is not sitting on top of an unresolved problem.