What Chertsey properties throw at you
The Chertsey-specific issuesthat catch owners out
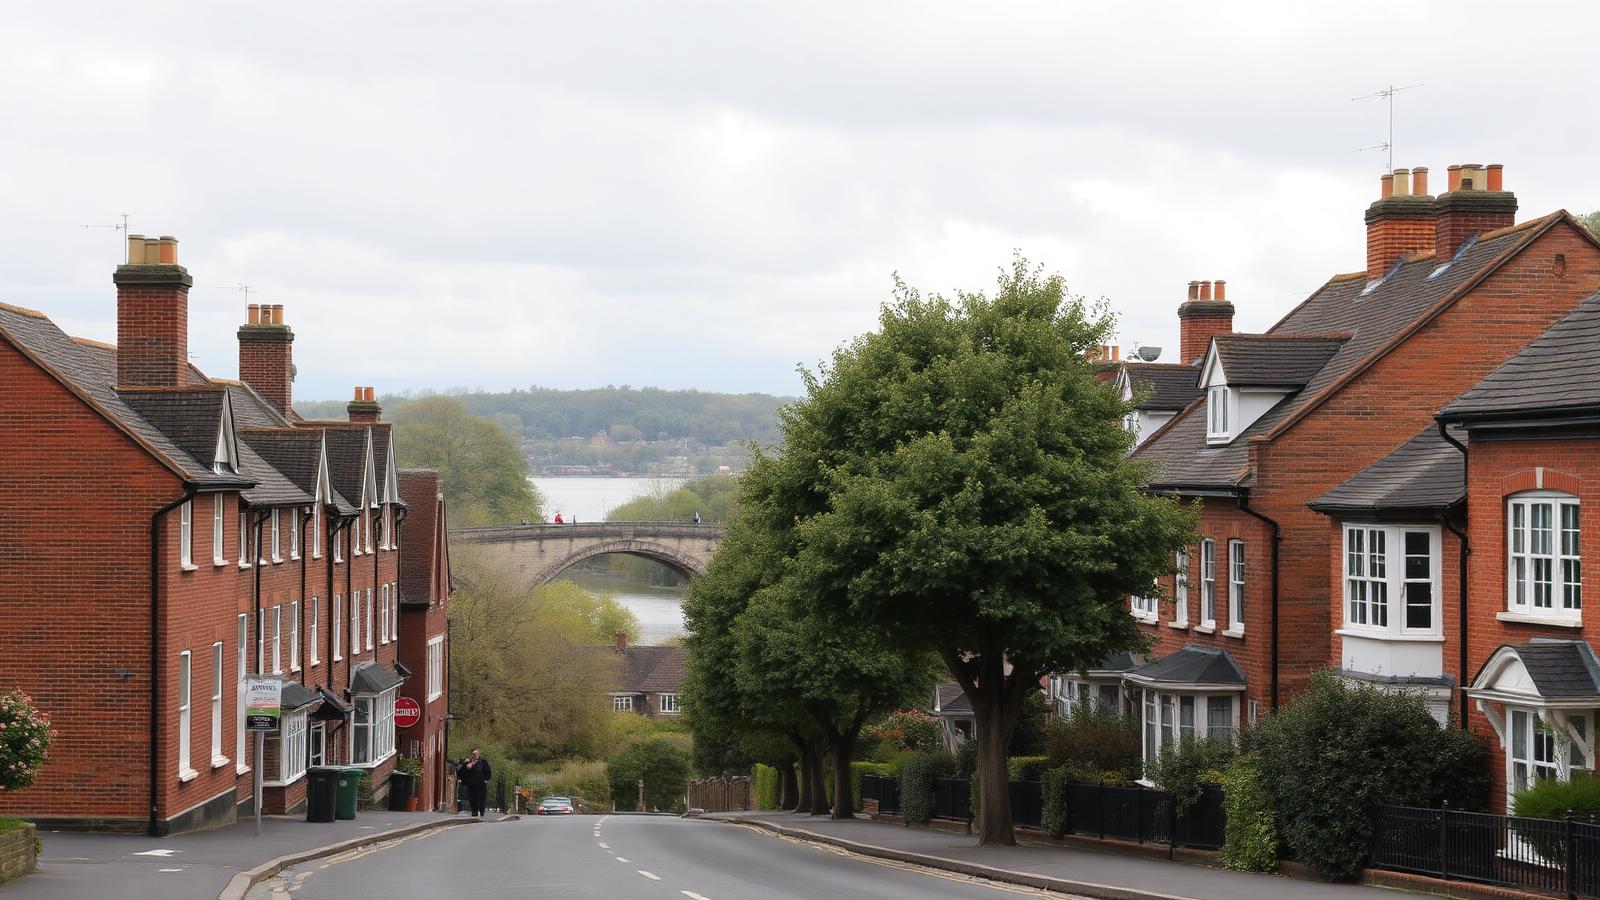
Green Belt on three sides, a protected historic centre, the Thames and the Bourne nearby, and a suburban belt built for smaller families. These are the recurring problems we design around here.
Green Belt volume and outbuildings
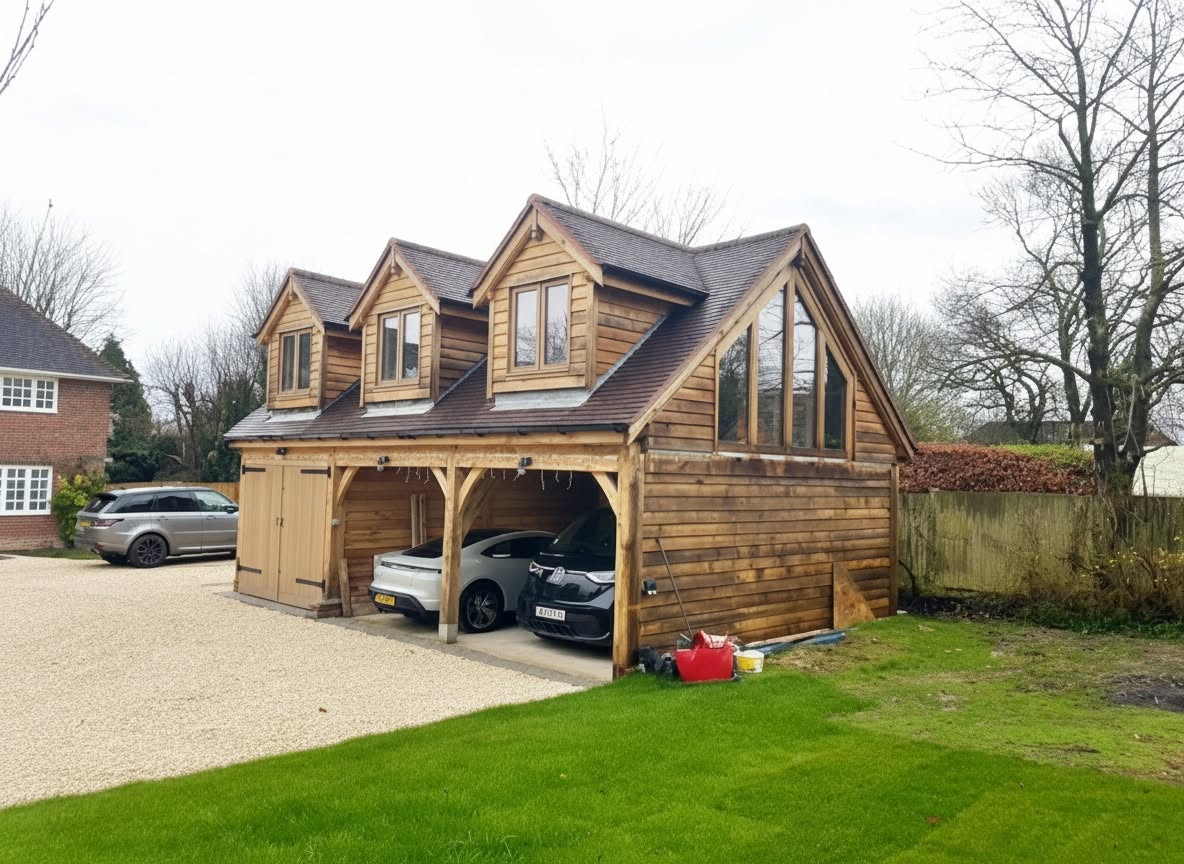
Much of the land around Chertsey towards Lyne, Longcross, Thorpe and Ottershaw sits in Metropolitan Green Belt, where extensions are tested against whether they are disproportionate to the original dwelling. Outbuildings, annexes and garden rooms are assessed separately again, and owners frequently discover that a previous owner's conservatory has already used the available headroom.
We establish original volume and every subsequent addition before design work begins, and design to what genuinely remains. Where the volume has gone, we look at internal reconfiguration, loft space or a replacement dwelling strategy instead of submitting an application that cannot succeed.
- Original-dwelling volume and cumulative additions calculated first
- Outbuildings and annexes assessed against Green Belt policy separately
- Realistic alternatives offered where the volume is exhausted
Conservation area constraints in the town centre
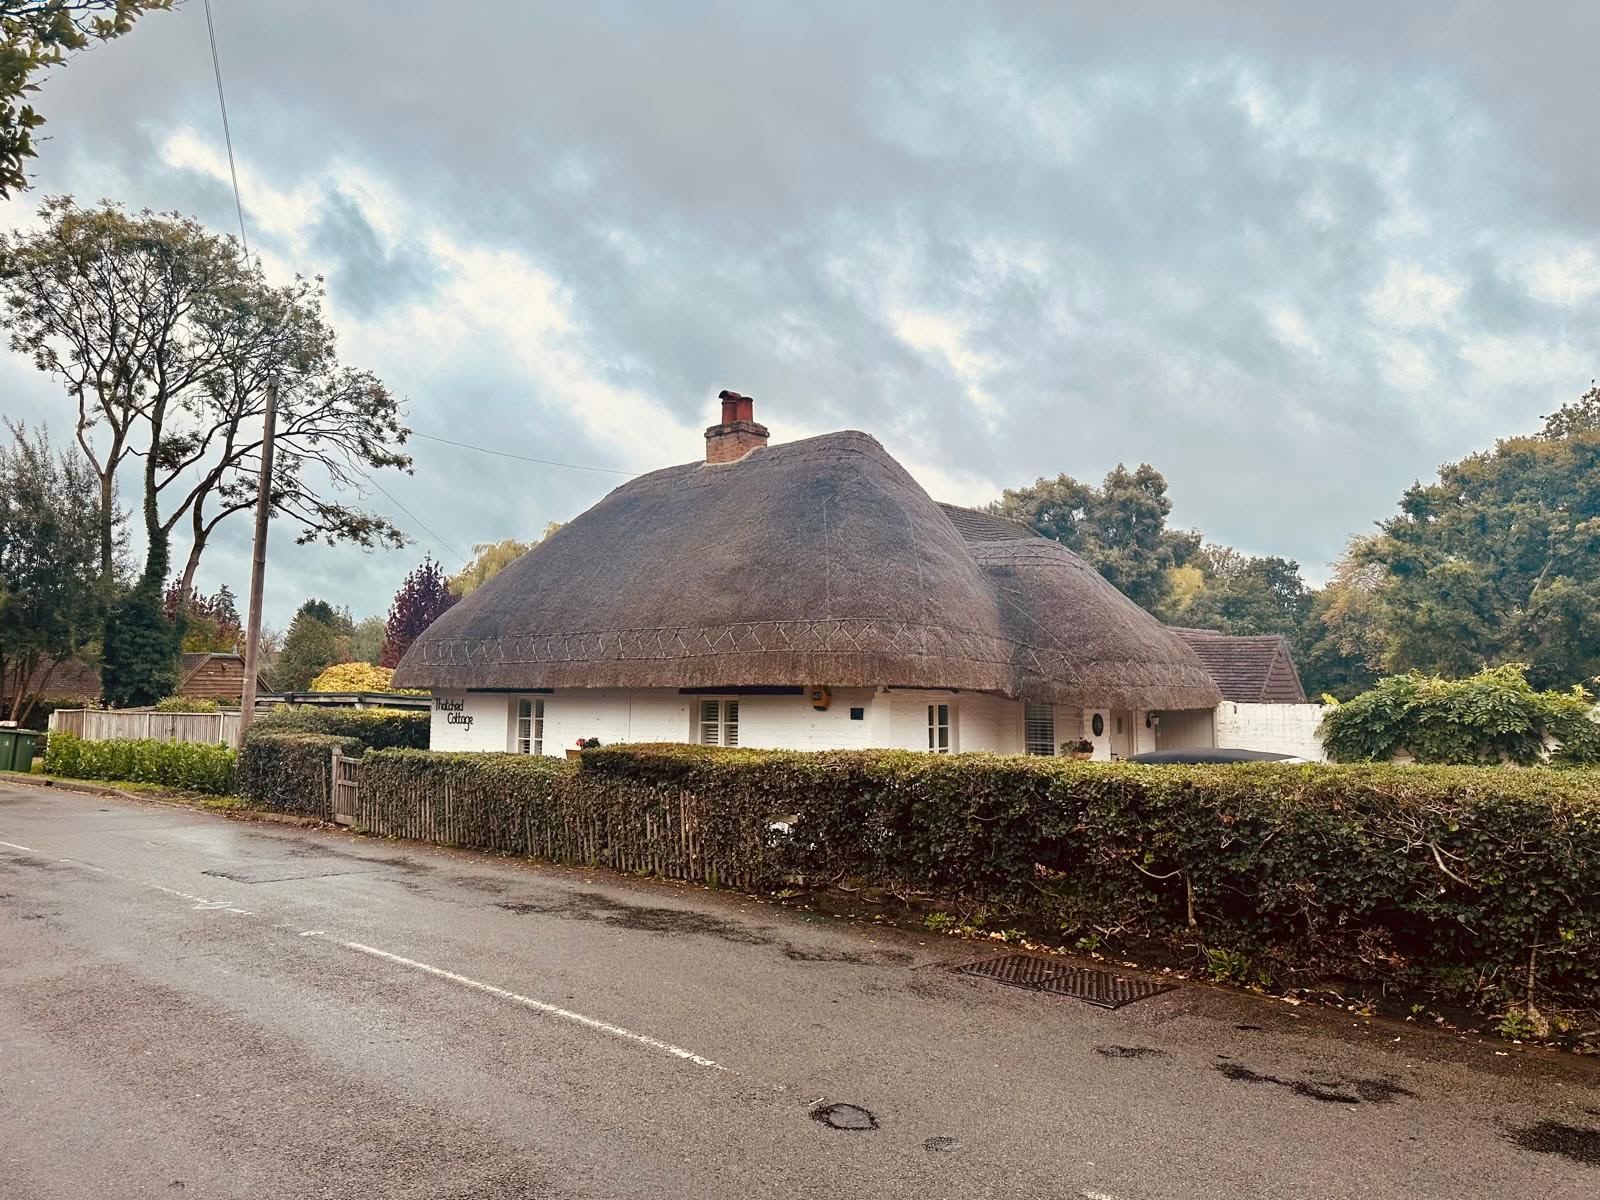
Chertsey's historic core carries conservation-area designation and a number of older and listed buildings. Materials, window proportions, roof alterations and rooflights are all assessed, and permitted development rights can be restricted, so work that is uncontroversial in the suburbs needs consent here.
We identify the designation before design starts, choose detailing that will stand up to officer scrutiny, and submit the heritage justification with the application rather than reacting to a request for it later.
Flood risk from the Thames and the Bourne
Chertsey sits between the Thames and the Chertsey Bourne, and parts of the town carry flood risk designations with a documented history of flooding. Finished floor levels, resilient construction and surface water strategy can all become determining factors in an application.
We check the flood zone position at the free design visit and design accordingly, preparing the supporting flood risk information as part of the submission where the site requires it.
- Flood zone and historic flooding checked before design begins
- Finished floor levels and resilient detailing designed in from the start
- Surface water strategy tested where soakaways are unlikely to perform
Suburban stock that needs more than a facelift
Chertsey's inter-war and post-war housing typically has thin or unfilled cavities, minimal loft insulation, single-skin rear additions and services well past their design life. Owners plan a kitchen and a decorating budget, then find the real cost sits in rewiring, replumbing and insulating.
We survey the fabric and services first and set the honest order of work, so the disruptive elements happen once and the finishes go on top of something sound.