Foundations and groundworks
Foundation type follows ground conditions, tree proximity and site levels rather than preference. Strip, trench fill, raft and piled foundations each carry very different costs and programmes.
Drainage strategy, foul connection, surface water attenuation, soakaways, is settled early because it affects levels, external works and often the planning conditions themselves.
Structural systems
The main choices are traditional masonry cavity construction, timber frame, and steel frame where large spans or unusual geometry are involved.
- Masonry cavity, familiar, flexible on site, slower to weathertight
- Timber frame, fast to erect and good thermal performance, needs earlier design freeze
- Steel frame: for long spans, large openings and complex forms
- Hybrid approaches combining a steel frame with masonry or timber infill
Envelope, insulation and airtightness
Wall build-up, insulation strategy, junction detailing and airtightness determine both compliance and comfort. Thermal bridging at junctions is where paper performance and real performance separate.
External materials, brick, render, timber, zinc, stone, are chosen against planning context as well as budget, and often form part of the consent itself.
Services and heating strategy
Heating, hot water, ventilation, electrical distribution and increasingly EV charging and solar all need coordinating with the structure before first fix rather than after.
Underfloor heating, heat pumps and mechanical ventilation with heat recovery each impose their own requirements on floor build-up, plant space and duct routes.
Planning, conditions and building control
New build applications are scrutinised harder than householder ones: scale, overlooking, amenity, parking, drainage and materials all get tested. We manage the submission and the correspondence with the case officer.
After consent there are usually conditions to discharge before work can start. We deal with those and run building control inspections through to final certification.
Replacement dwellings and multi-unit sites
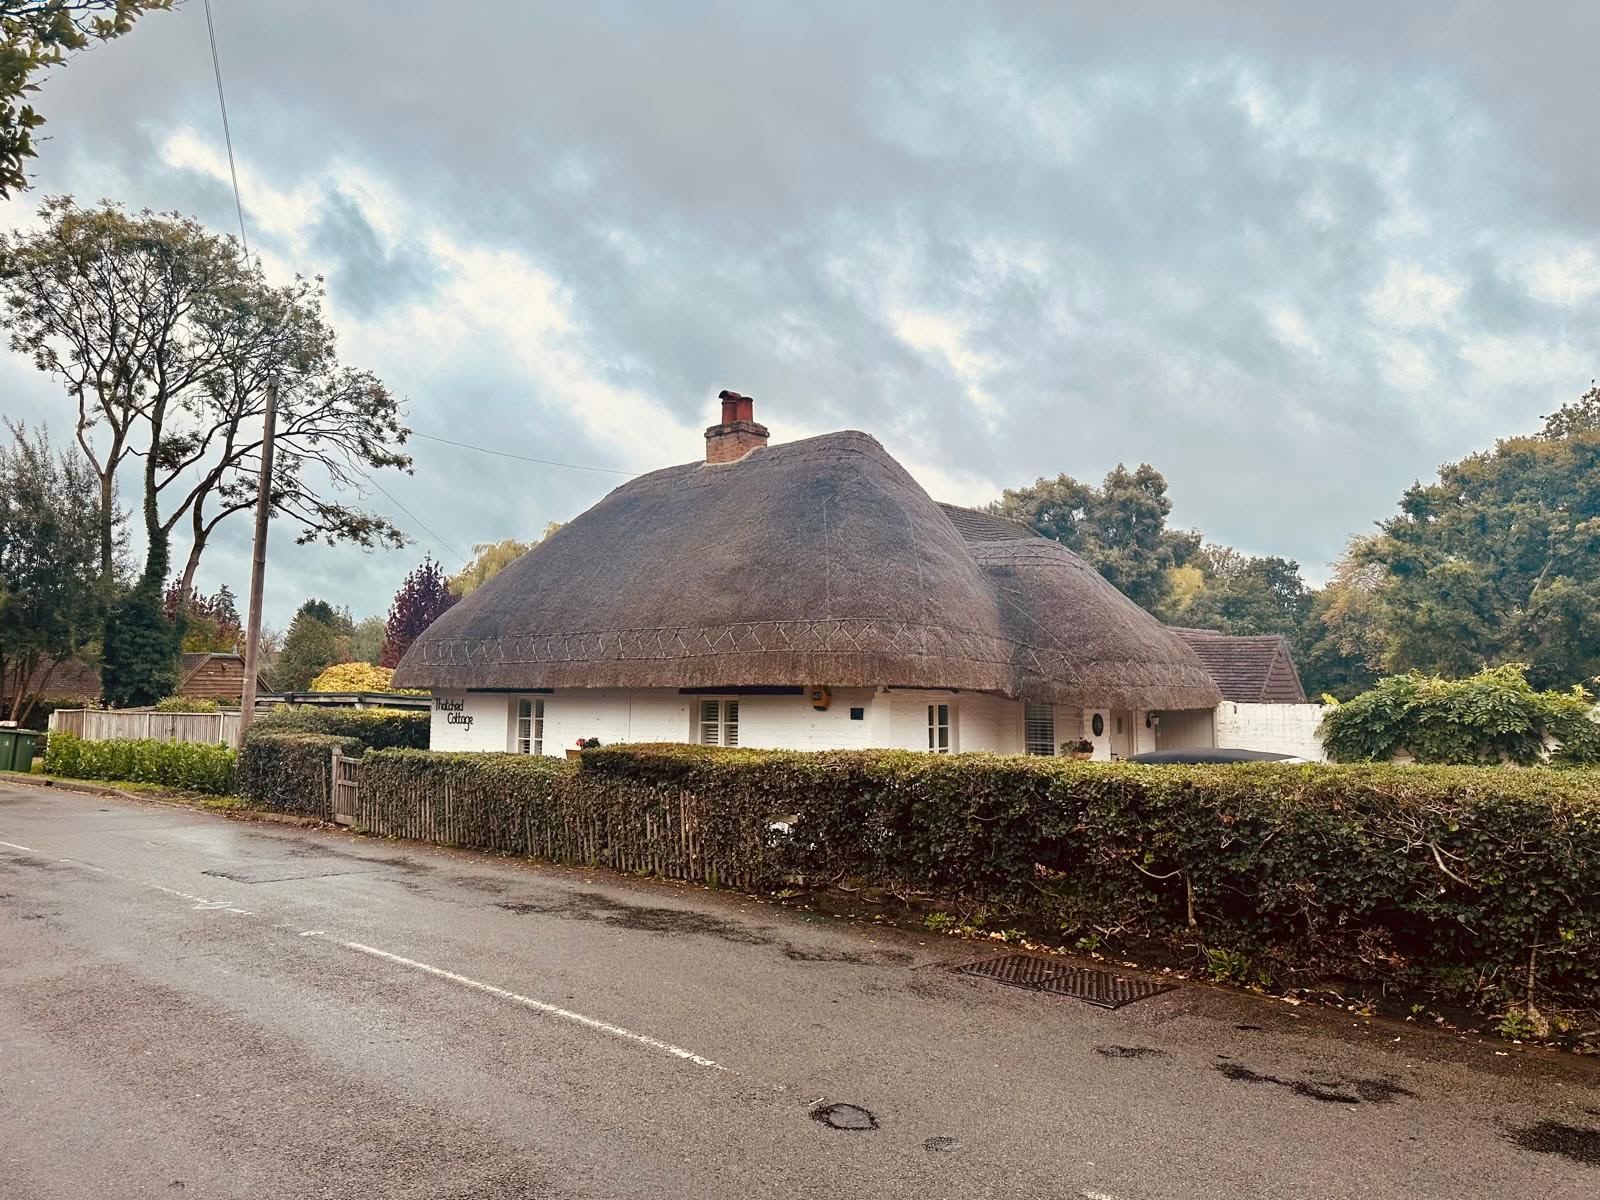
Replacing an existing house brings demolition, asbestos survey, existing service disconnections and often a tighter planning argument about scale relative to what stood before.
Multi-unit and investor schemes add sequencing, phased handover and commercial considerations. We work with landlords, developers and property owners as well as private clients.
External works, landscaping and boundaries
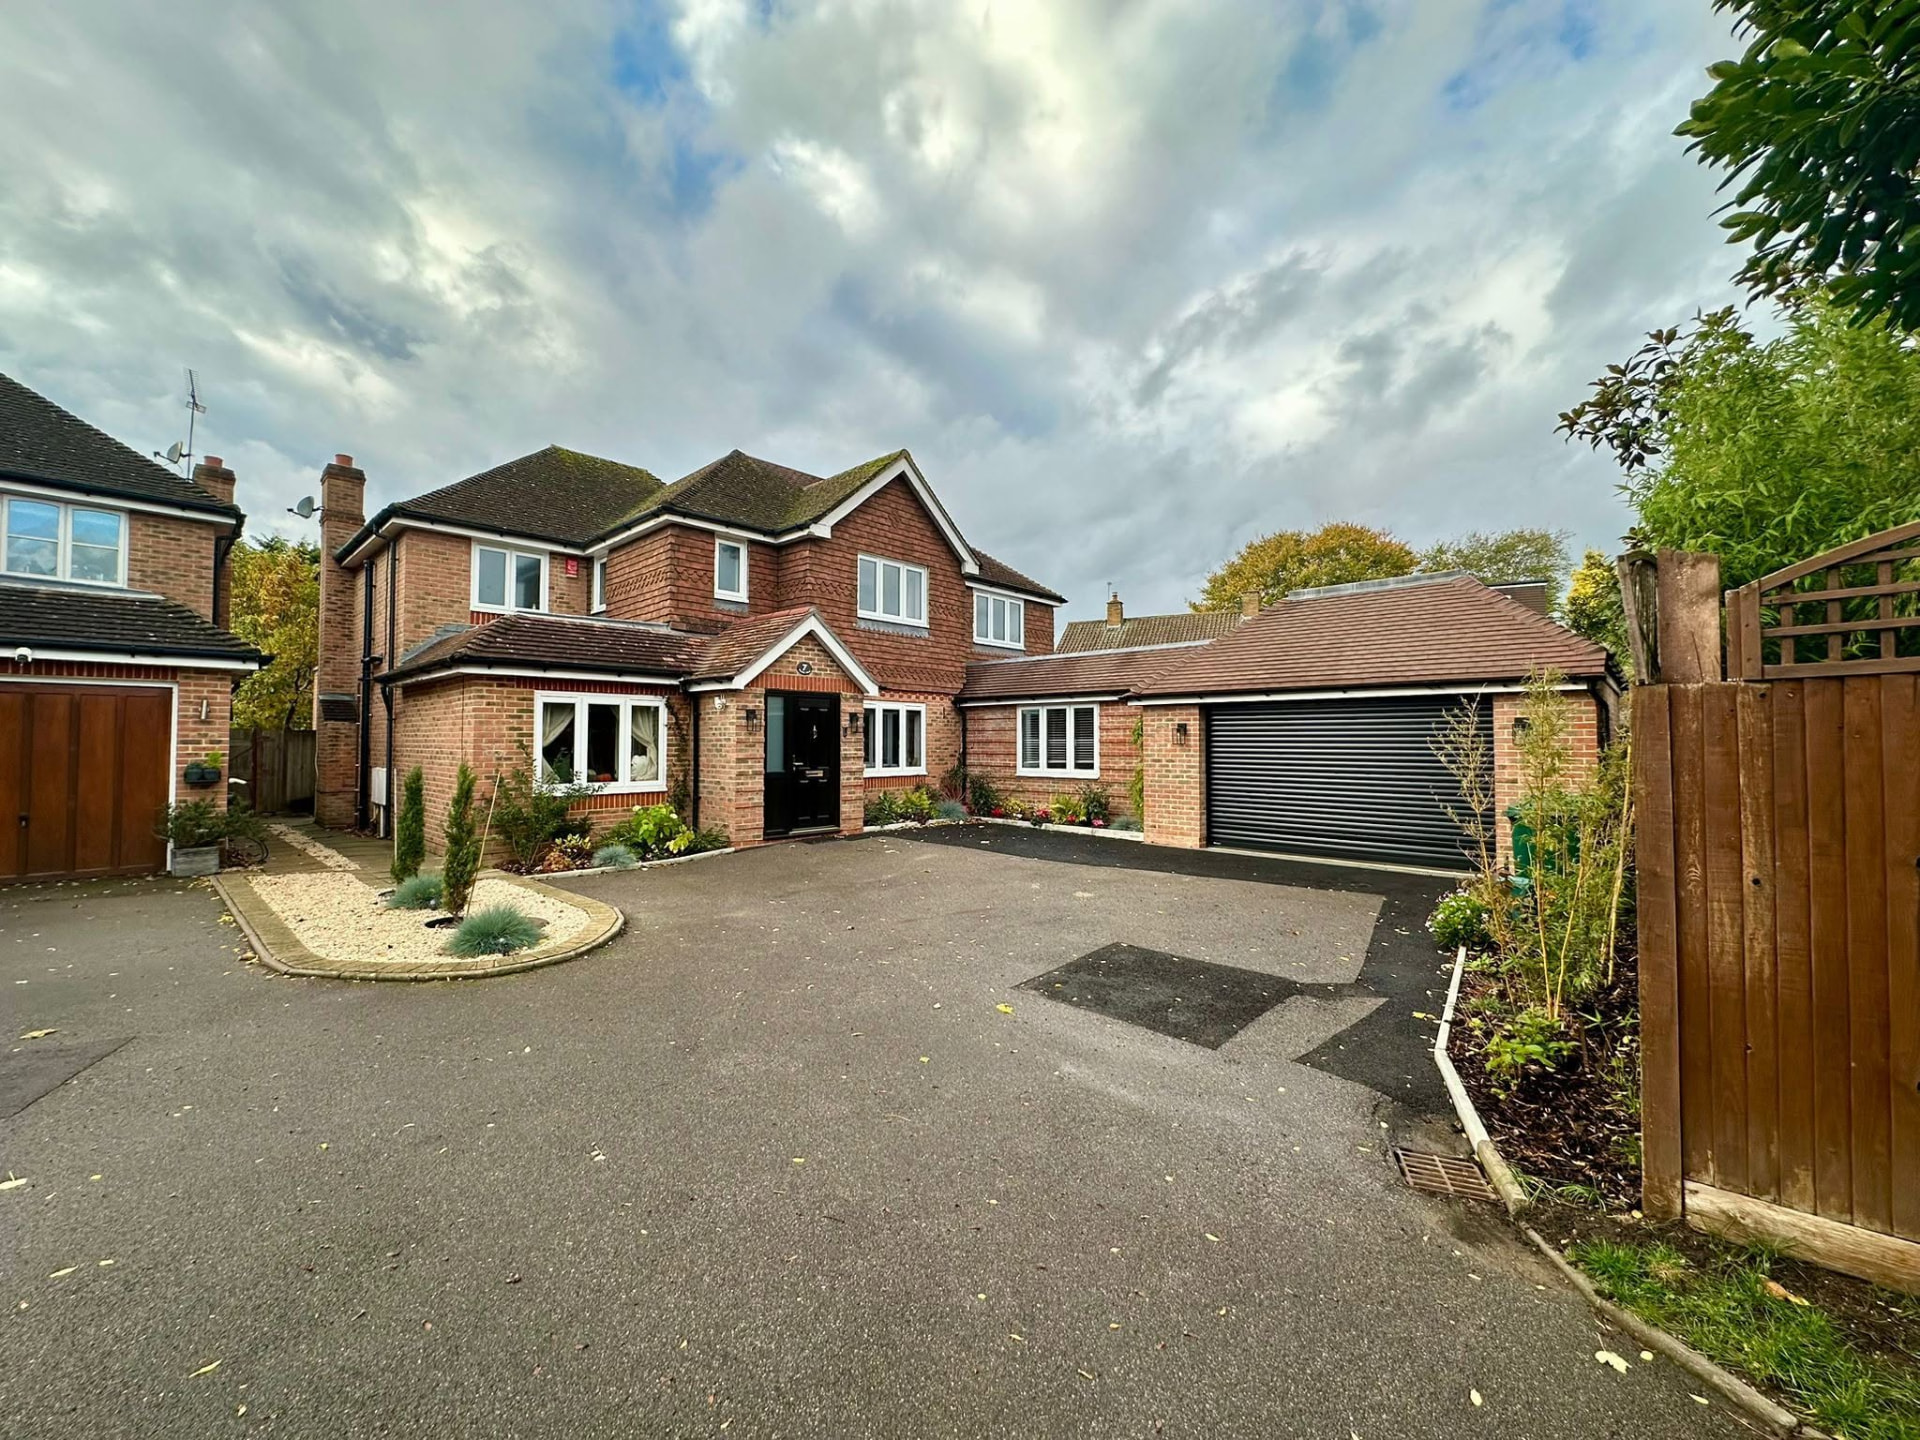
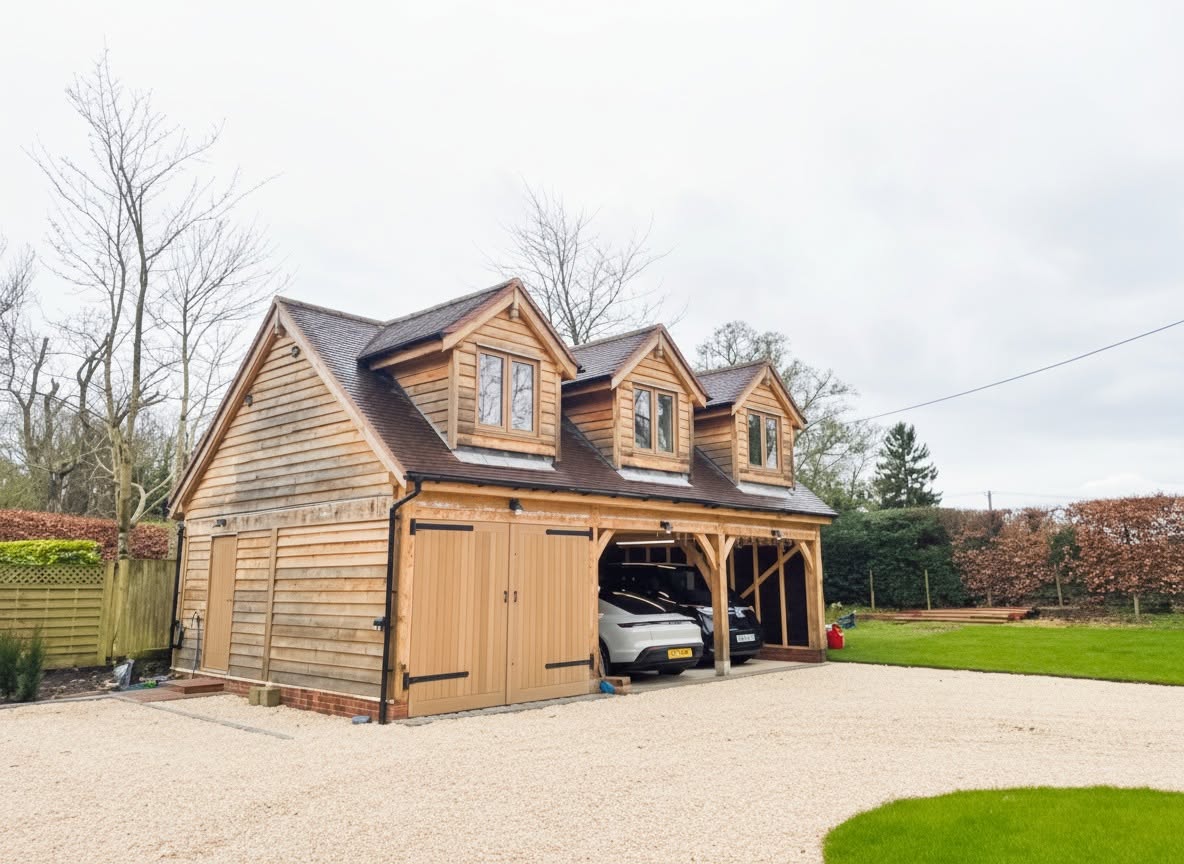
External works are routinely underestimated on a new build and then arrive as a shock at the end of the programme. Driveways, parking, levels, retaining structures, drainage runs, boundary treatments and planting all sit within the planning consent and frequently within its conditions.
Where a site slopes, retaining structures and level changes are structural elements with real cost, and they need designing at the same time as the house rather than being resolved once the building is up.
Access during construction also shapes the programme. A tight site with restricted delivery access affects crane and plant strategy, material storage and therefore sequence, and it is assessed at the appraisal stage rather than discovered by the first lorry that cannot turn in.