What Surrey properties throw at you
The Surrey-specific issuesthat catch owners out
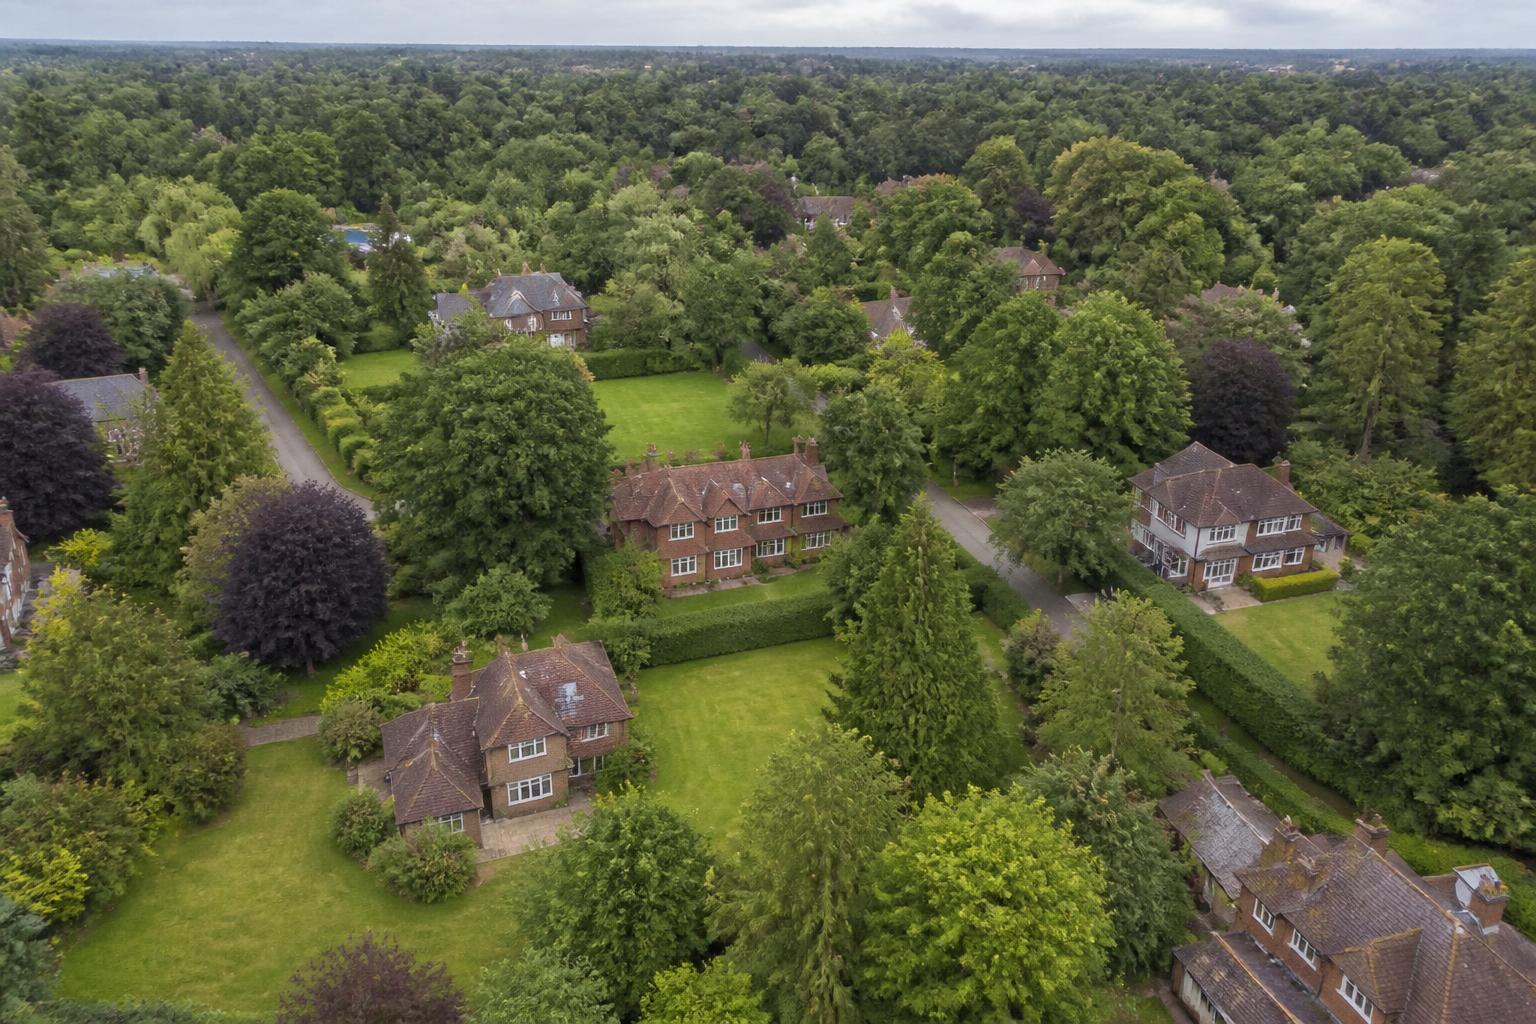
Surrey is not one building stock. A 1930s semi in Staines, a Victorian villa in Richmond, a 1960s detached house in Cobham and a barn conversion in the Surrey Hills each fail in different ways, and each is judged by a different planning test. These are the recurring problems we design around.
Green Belt and the volume trap
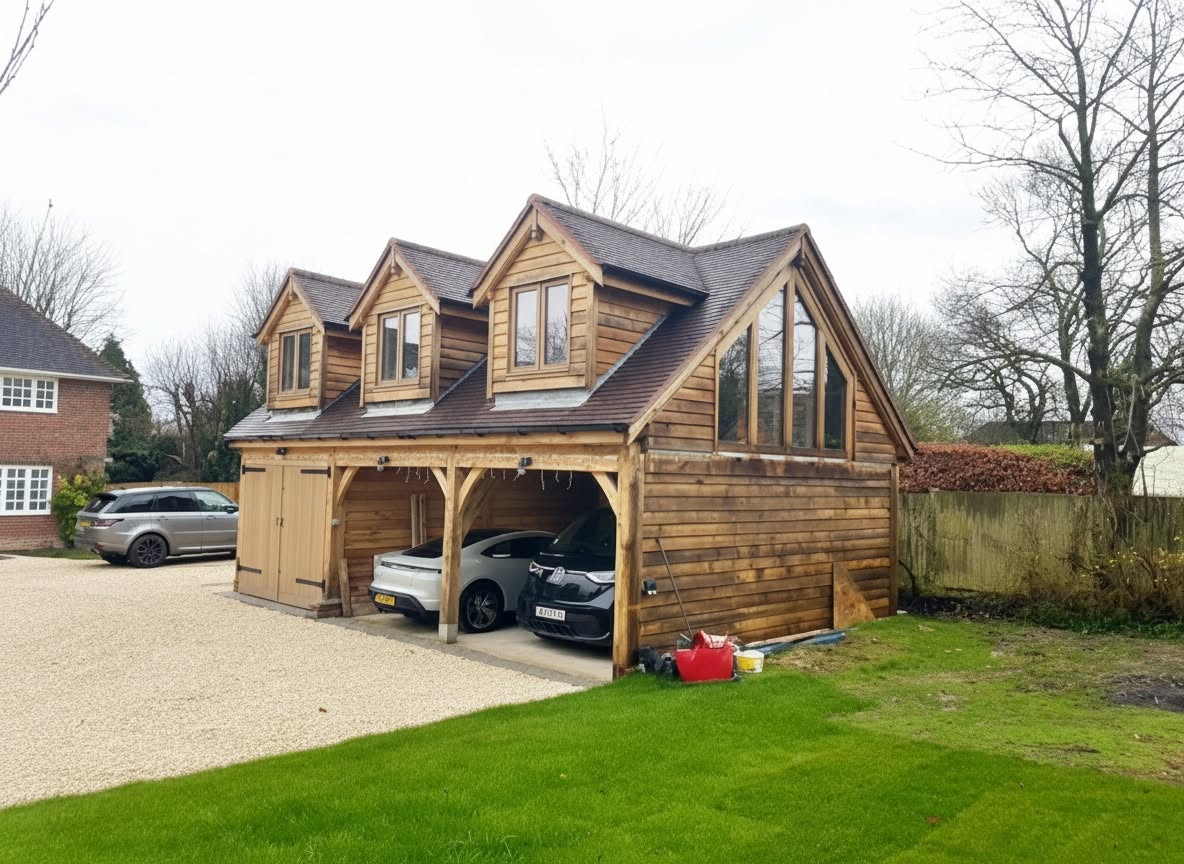
Large parts of Elmbridge, Runnymede, Mole Valley, Waverley and Guildford sit inside Metropolitan Green Belt. Extensions there are assessed against whether they are disproportionate to the original dwelling as it stood in 1948, or as first built. Owners routinely commission a scheme based on the house they bought, forgetting a previous owner already added a conservatory and a garage, and the application fails on volume before the design is even discussed.
We calculate original volume and cumulative additions at concept stage, evidence it from historic records where we can, and design to the headroom that actually remains. Where the arithmetic will not work, we say so at the free design visit rather than after you have paid for a full application.
- Original-dwelling volume established before design begins
- Previous extensions, outbuildings and garages accounted for
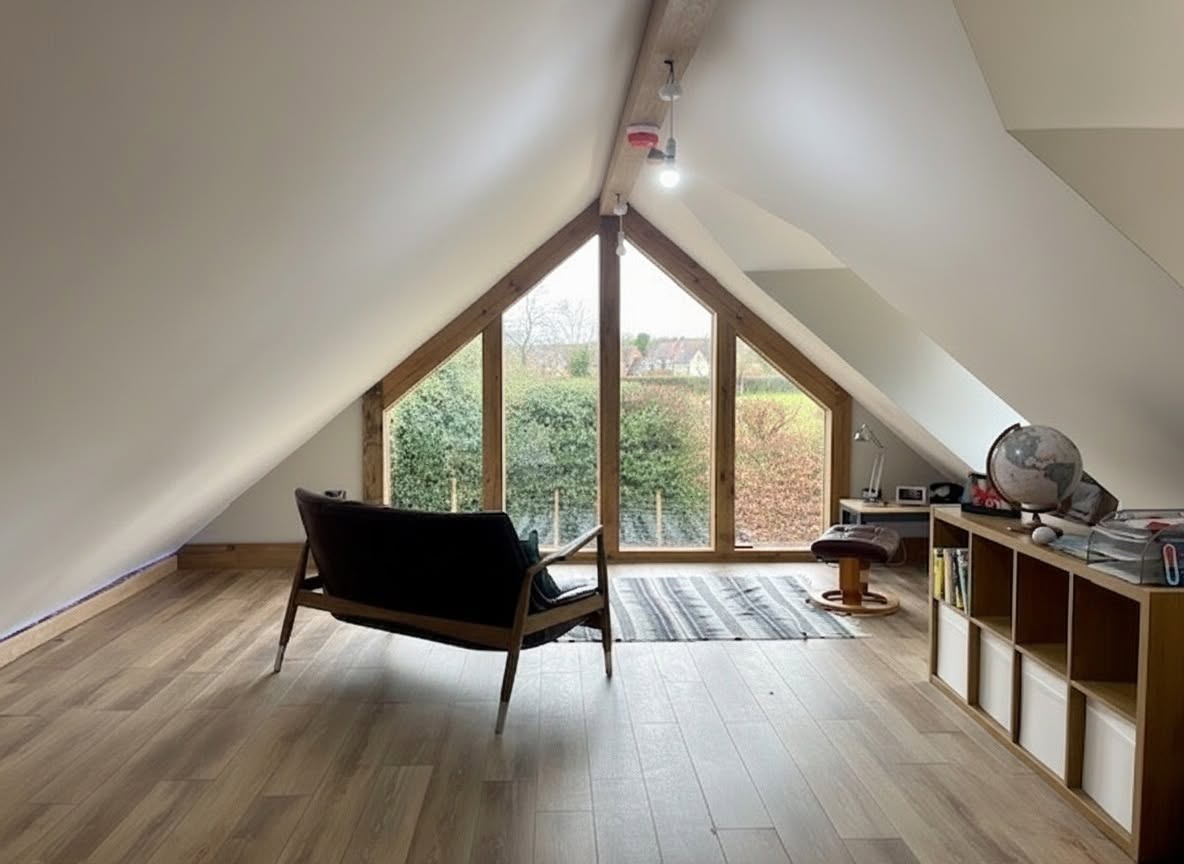
- Alternative strategies where volume is exhausted, including internal reconfiguration and loft space
Conservation areas and older town centres
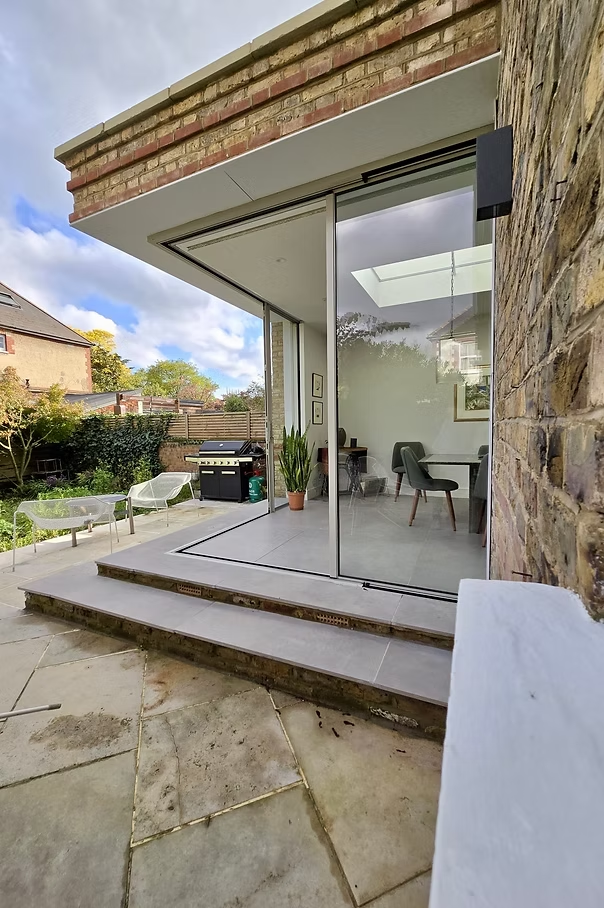
Richmond, Kingston, Farnham, Reigate, Godalming and the older cores of Epsom and Guildford carry extensive conservation-area designation, and Surrey has a heavy concentration of listed buildings. In those areas fenestration, materials, rooflights and even rainwater goods are assessed, and permitted development rights are frequently restricted or removed by Article 4 direction.
We have delivered listed work, including a Grade II scheme in Notting Hill, alongside a wide range of period property renovations. The approach is the same in Surrey: establish the constraint first, design within it, and put the heritage justification in the application rather than waiting to be asked for it.
Ground conditions, water and the Thames corridor
The northern Surrey belt through Staines, Chertsey, Shepperton, Walton and Weybridge sits in the Thames flood plain, with high water tables and gravel over London Clay. That drives up the cost of foundations, basements and any below-ground work, and it can require flood-resilient detailing or a flood risk assessment with the application.
Elsewhere in the county, London Clay shrinkage combined with mature trees causes seasonal movement and cracking in older houses. Both conditions are cheaper to design for than to discover. We coordinate structural input at design stage so foundation depth, drainage and any underpinning are priced before the contract starts, not raised as a variation once the ground is open.
- Flood plain and high water table addressed at design stage
- Tree proximity and clay heave factored into foundation design
- Drainage runs and connections established before the build price is fixed
Ageing building stock and energy performance
Much of Surrey's suburban housing is inter-war or post-war: solid or poorly filled cavity walls, minimal loft insulation, single-skin rear additions and heating systems well past their design life. Owners often plan a cosmetic refurbishment, then find the real cost sits in rewiring, replumbing and insulating.
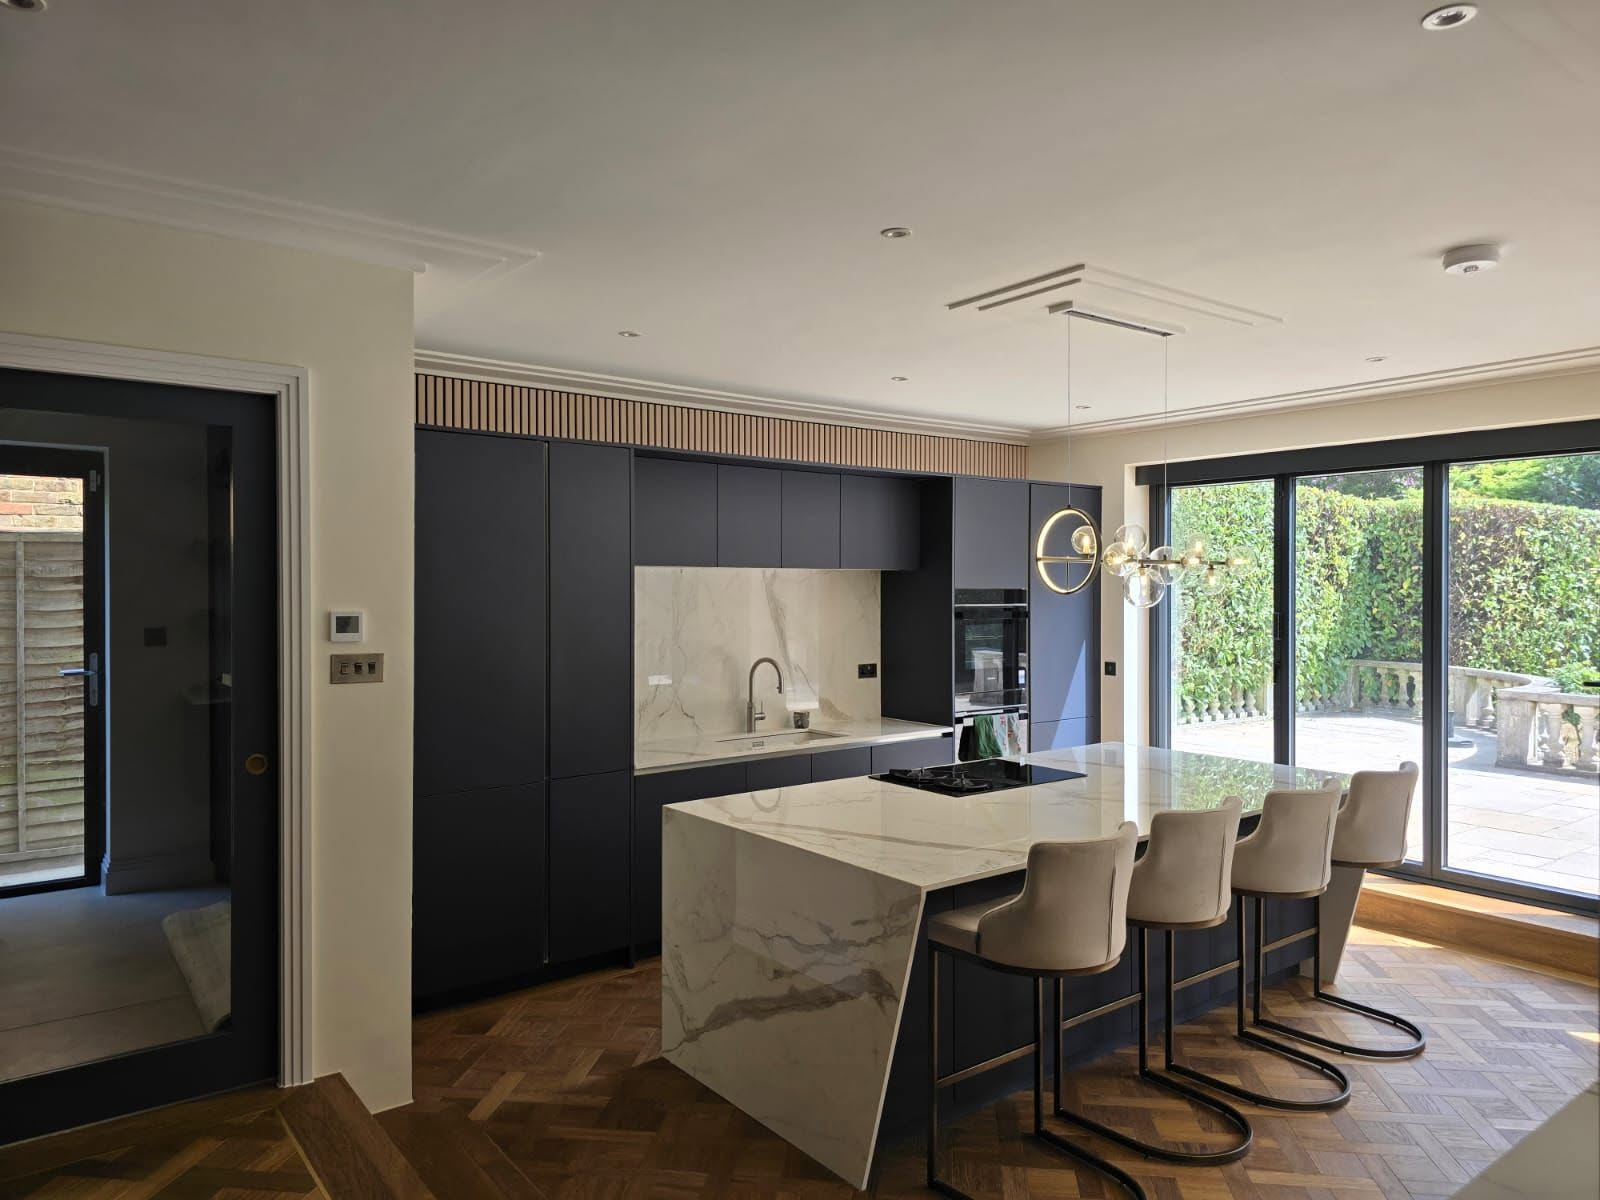
We plan refurbishments so fabric upgrades, services replacement and finishes happen in the right order, and so the disruptive work is done once. Doing insulation and airtightness properly while the walls are open costs a fraction of returning to it after the plastering is finished.