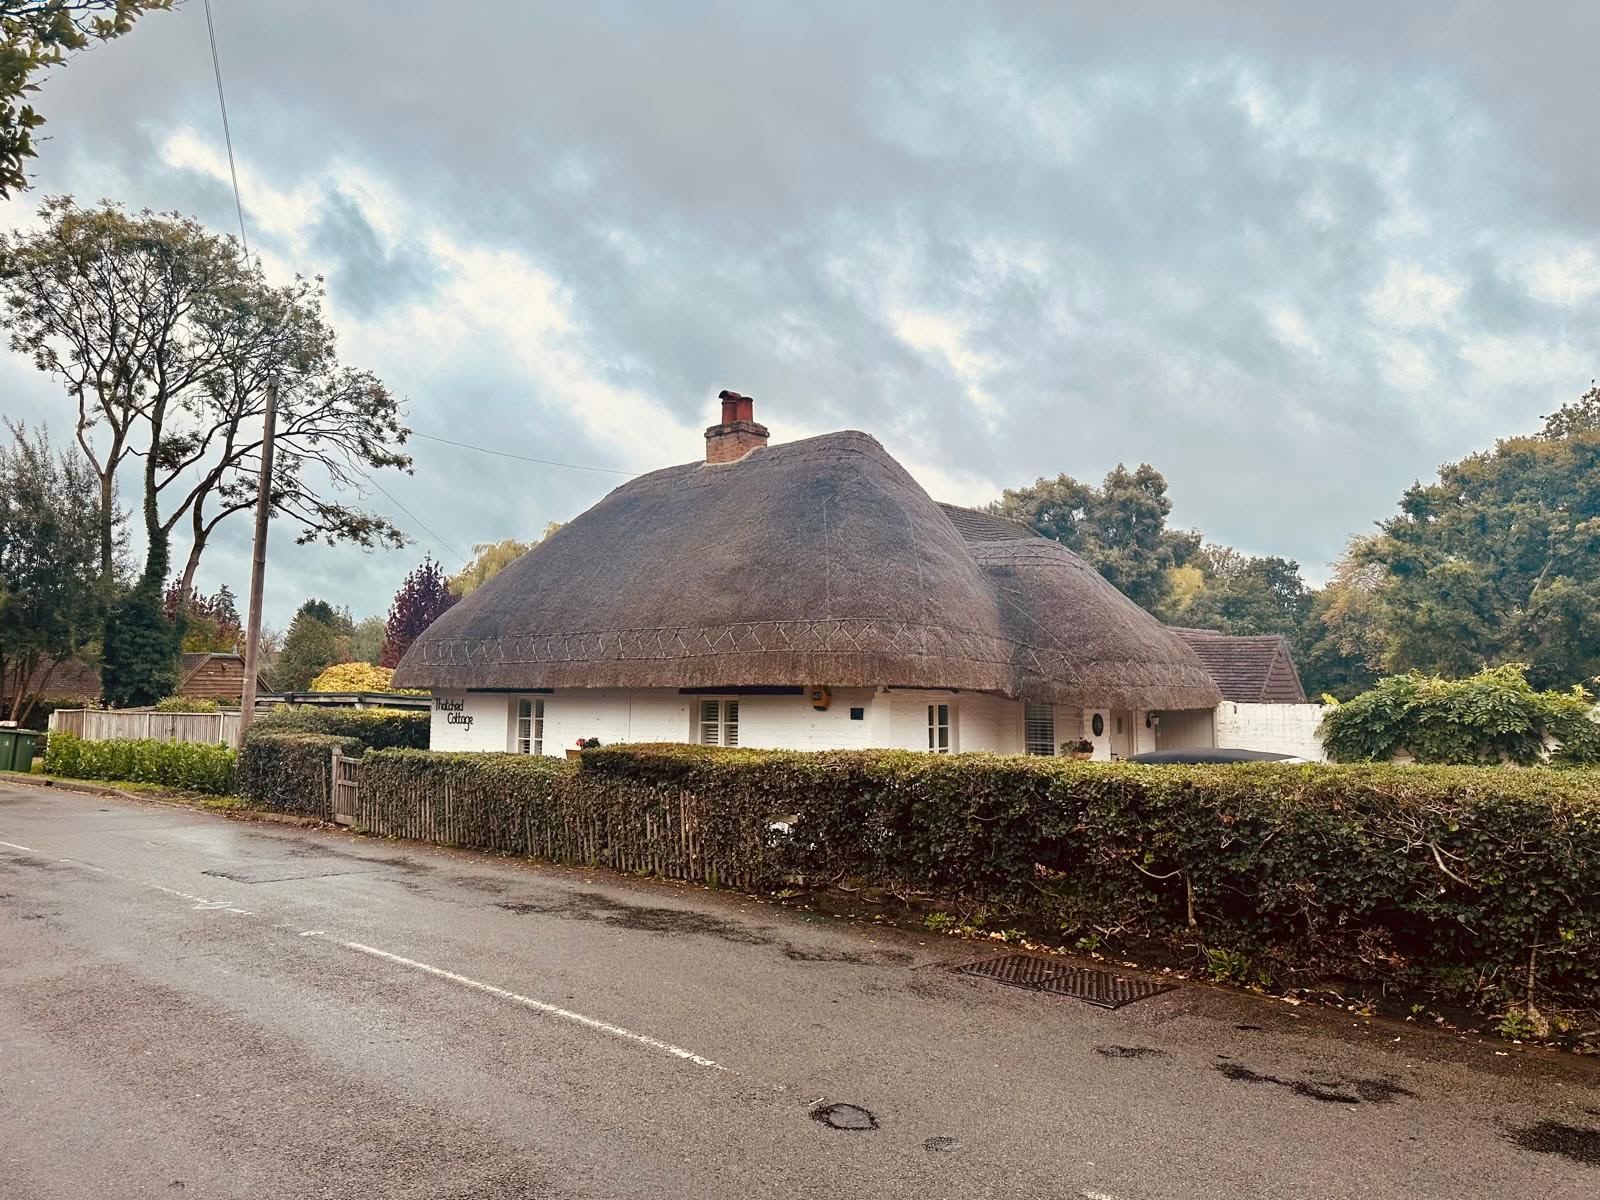
What Shepperton properties throw at you
The Shepperton-specific issuesworth understanding first
Shepperton's constraints are unusually concentrated: heritage in the old village, Green Belt on the edges, the Thames alongside, and mature trees almost everywhere. Each one changes what is buildable.
Green Belt and the volume test
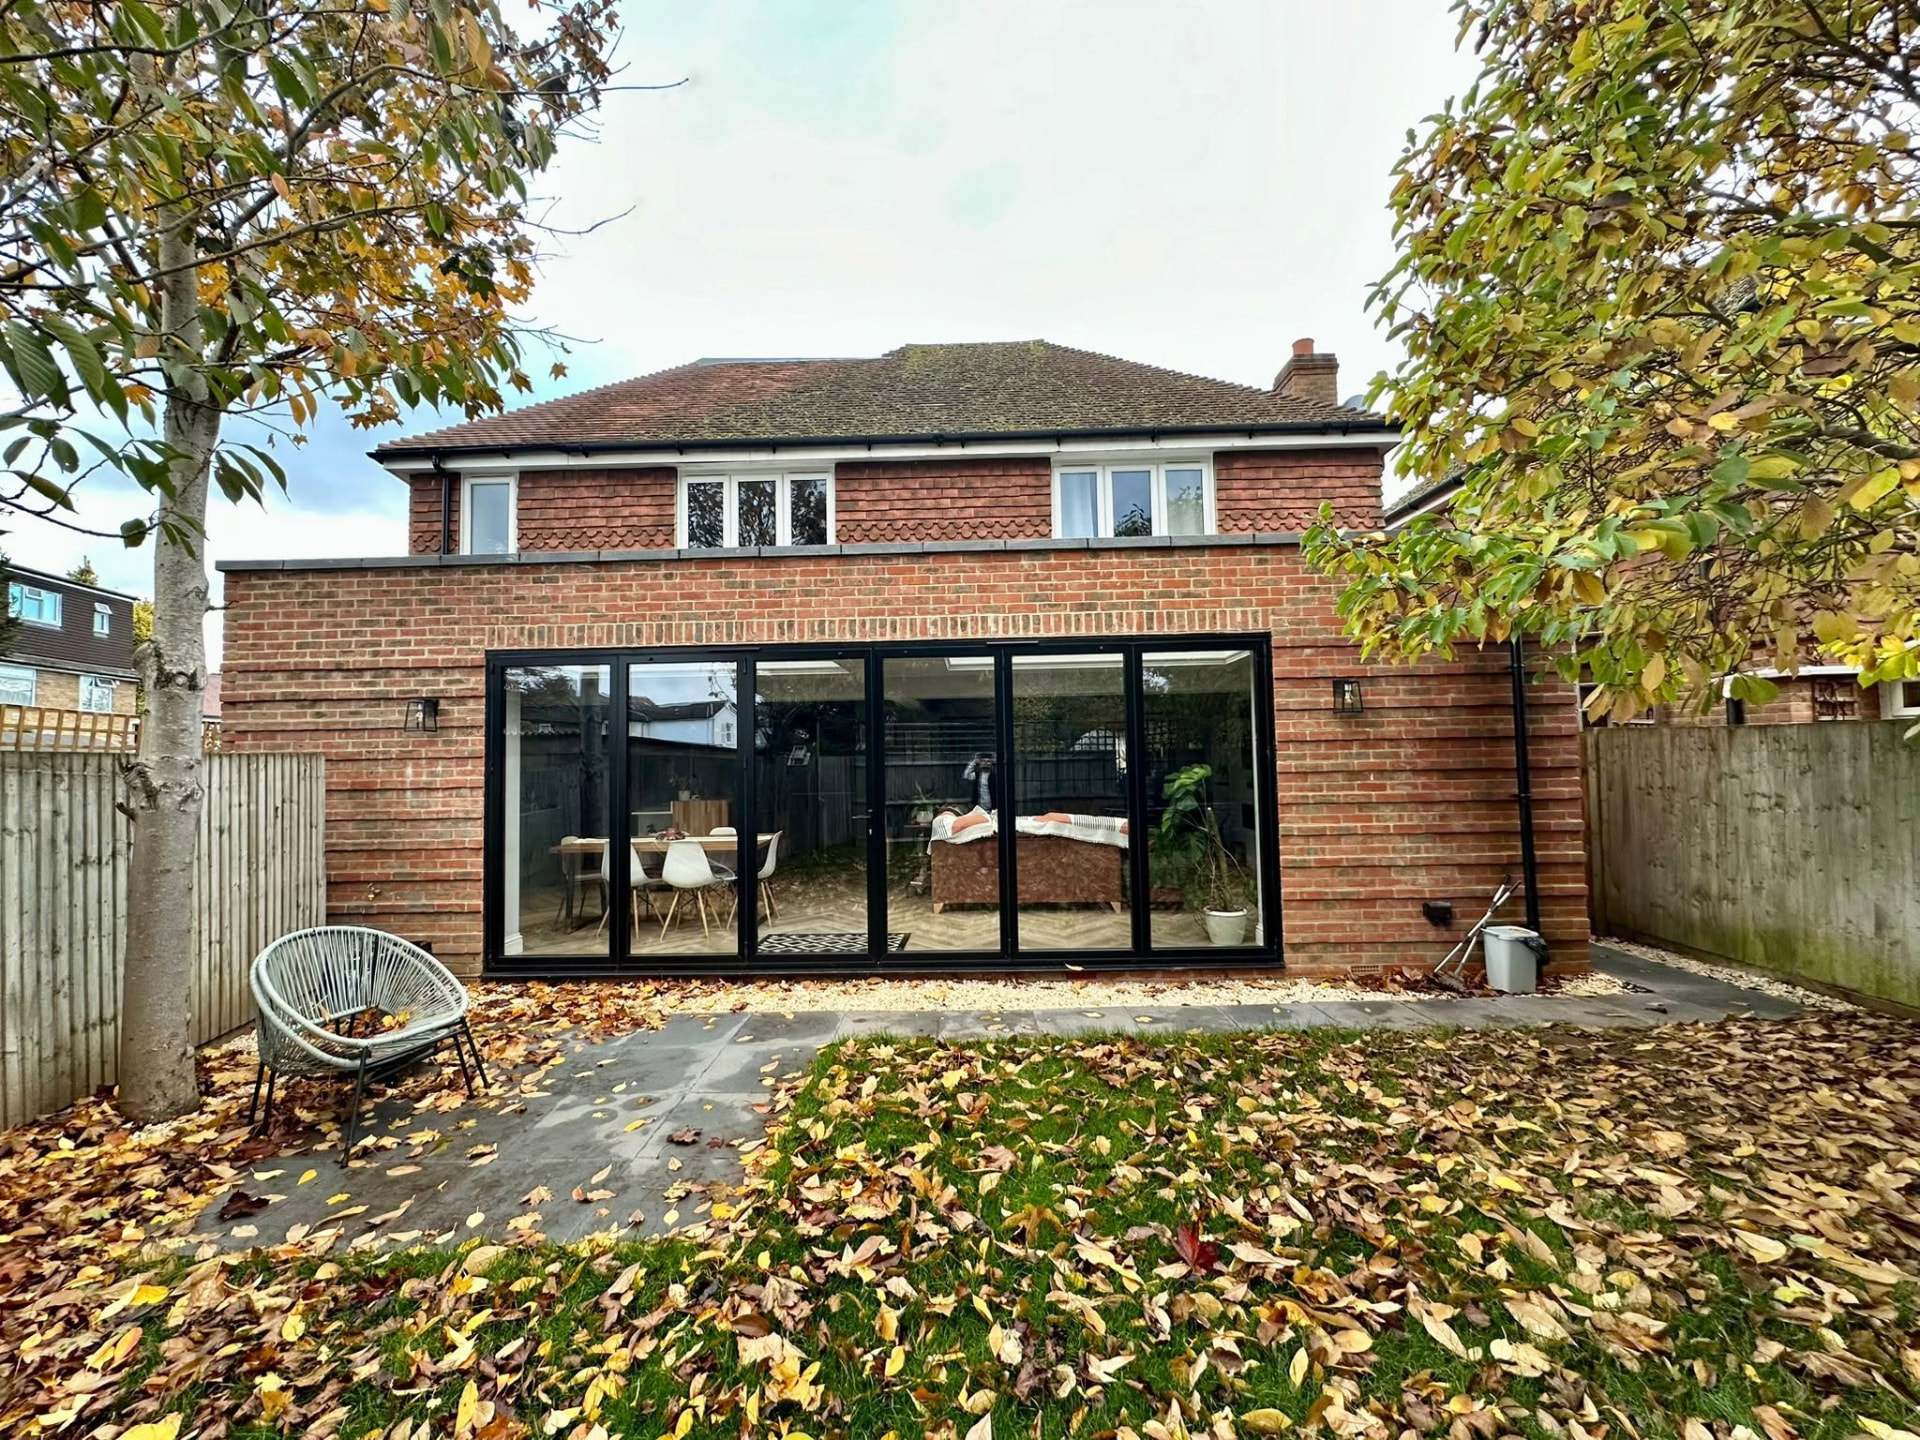
Plots on the fringes of Shepperton sit inside Metropolitan Green Belt, where extensions are judged against whether they are disproportionate to the original dwelling. Owners routinely design against the house they bought, forgetting that a previous owner already added a conservatory, a garage or a rear addition, and the application then fails on volume before the design is even discussed.
We establish the original volume and every cumulative addition at concept stage, evidence it where records allow, and design to the headroom that genuinely remains. Where the arithmetic will not work, we say so at the free visit rather than after you have paid for an application.
- Original-dwelling volume established before design begins
- Previous extensions, garages and outbuildings accounted for
- Alternative strategies offered where volume is exhausted
Conservation area and listed buildings in Old Shepperton
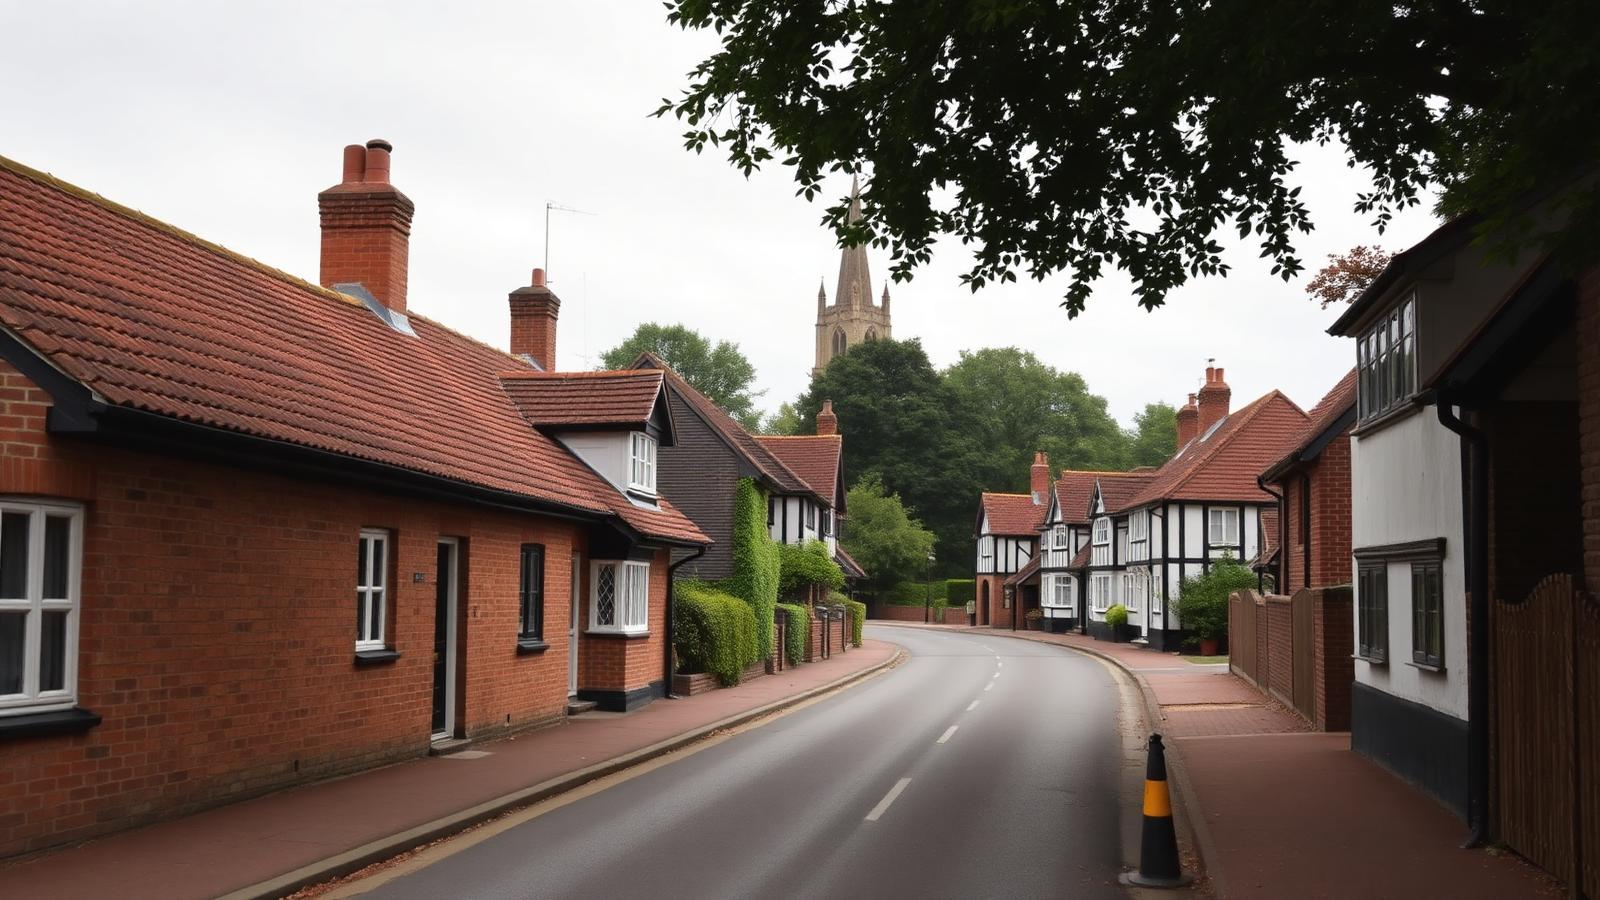
The historic core around the church, the square and the river carries conservation-area designation and a concentration of listed buildings. Here, fenestration, materials, roof form and even rainwater goods are assessed, and consent is needed for work that would be permitted development elsewhere.
We have delivered listed work, including a Grade II scheme in Notting Hill, and the approach here is the same: identify the designation first, design within it, and put the heritage justification into the submission from the start.
Trees, roots and foundation depth
Shepperton is well treed, and many of those trees are protected by Tree Preservation Orders or by conservation-area status. Mature trees on clay-influenced ground dictate foundation depth, and roots restrict where an extension can physically be placed.
We identify protected trees and root protection areas before the layout is fixed, and coordinate structural input so foundation depth and type are priced into the contract rather than raised as a variation once the ground is open.
- Protected trees and root protection areas mapped before layout
- Foundation depth designed for tree influence and ground conditions
- Arboricultural information prepared where the application needs it
River proximity and drainage
Parts of Shepperton lie close to the Thames and its backwaters, with flood zone designations and a water table that sits close to the surface in the gravels. Shallow soakaways often fail to perform in winter, and below-ground work becomes markedly more expensive.
We check the flood position and the drainage strategy before you commission a design, so any resilient detailing, raised levels or alternative surface water solution is part of the scheme and the price from the beginning.