What a refurbishment can include
Scope is agreed against condition and budget rather than assumed: some houses need everything, most need three or four of these.
- Full strip-out and whole-house renovation
- Rewiring, replumbing, new heating and improved ventilation
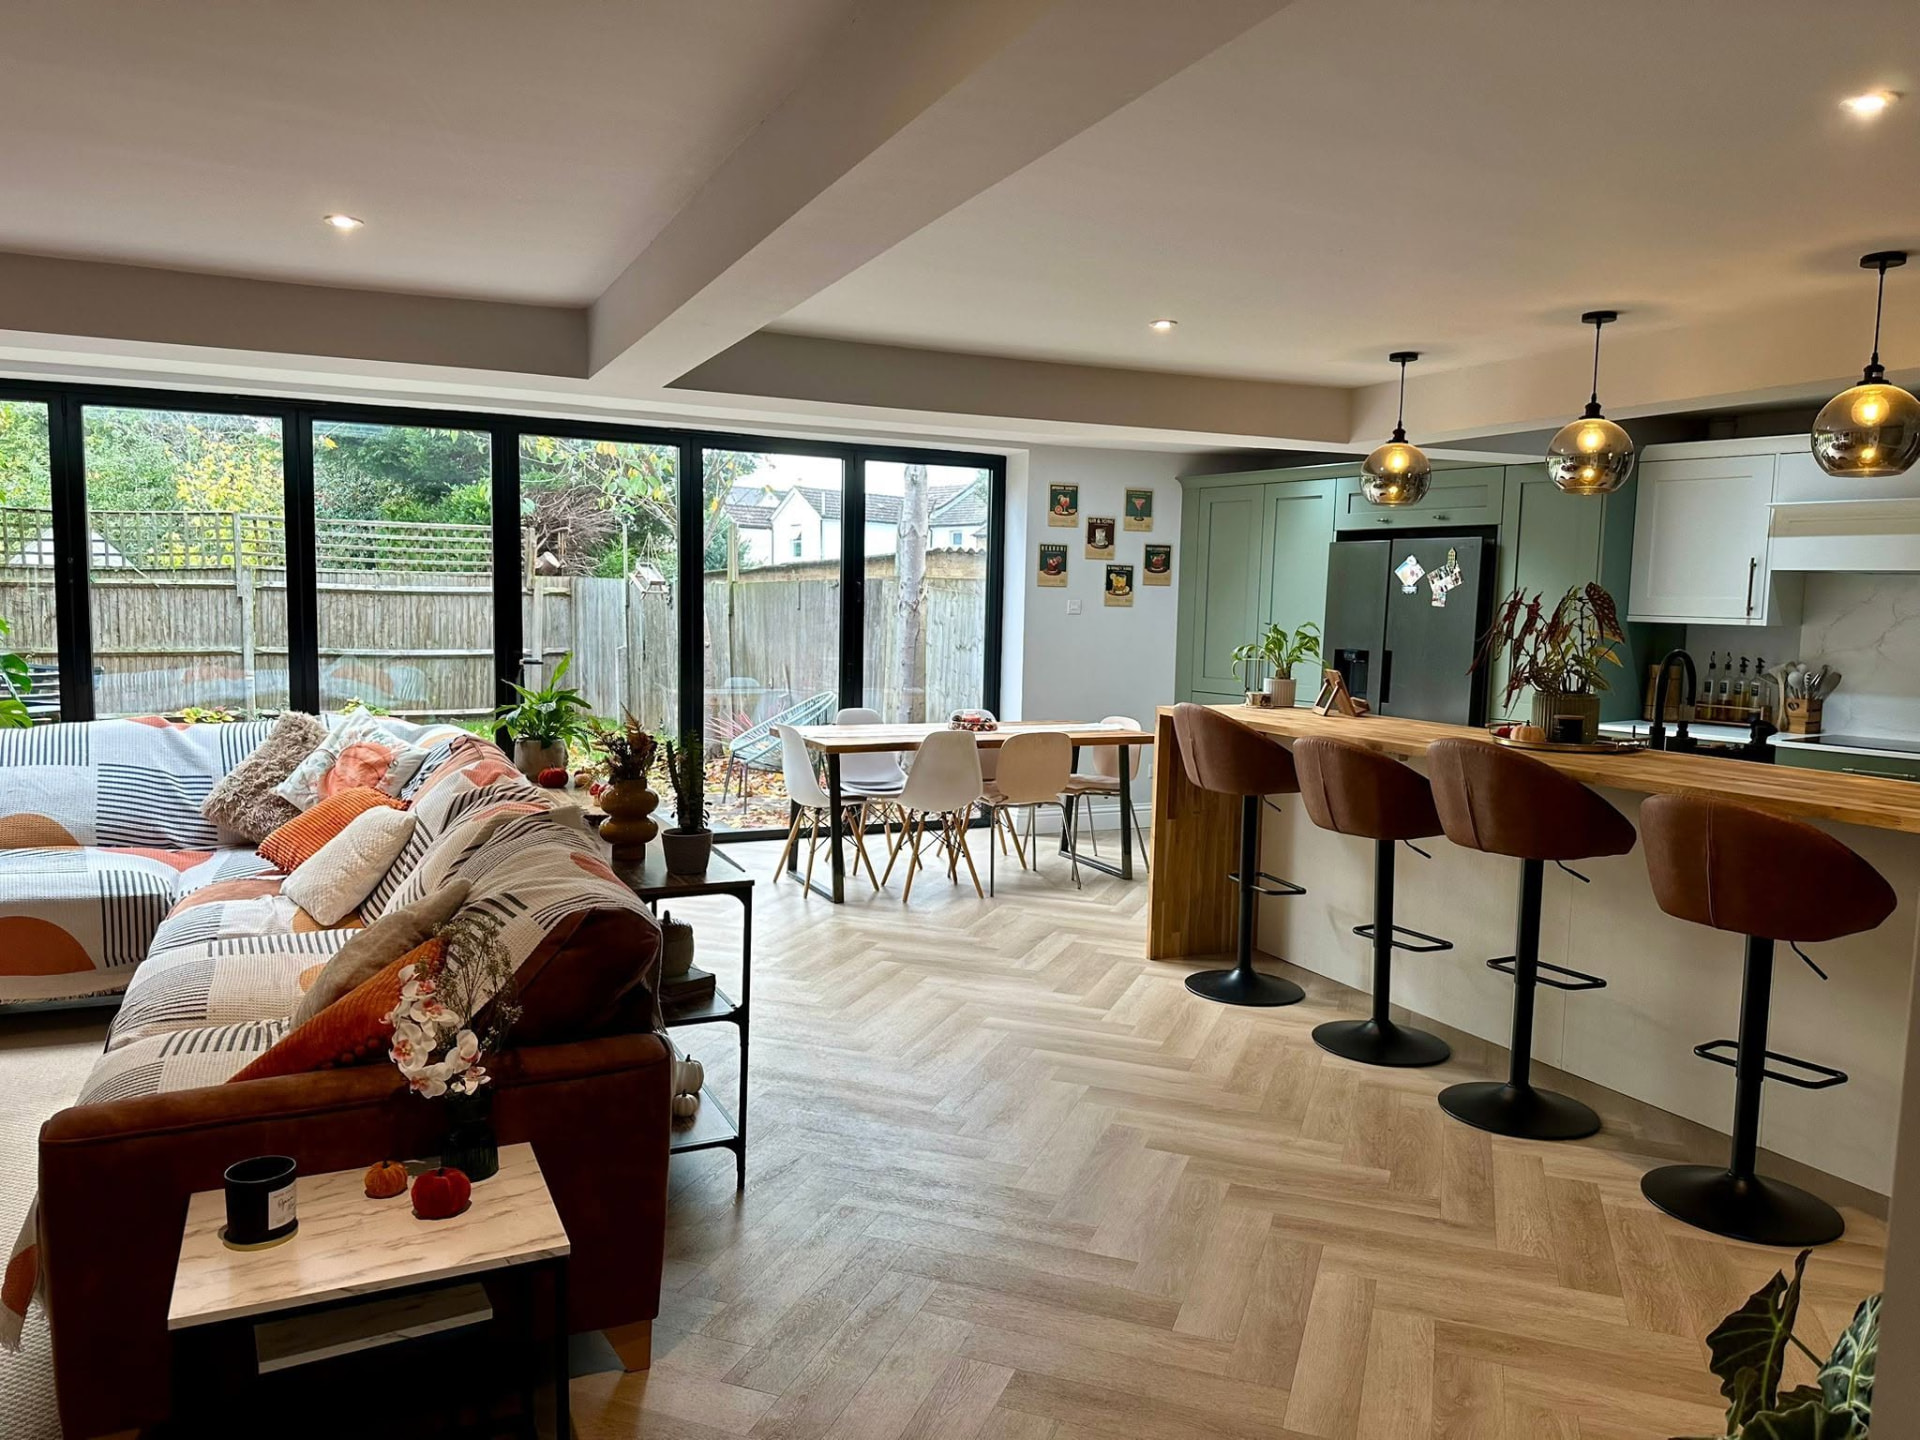
- Layout changes, wall removals and new structural openings
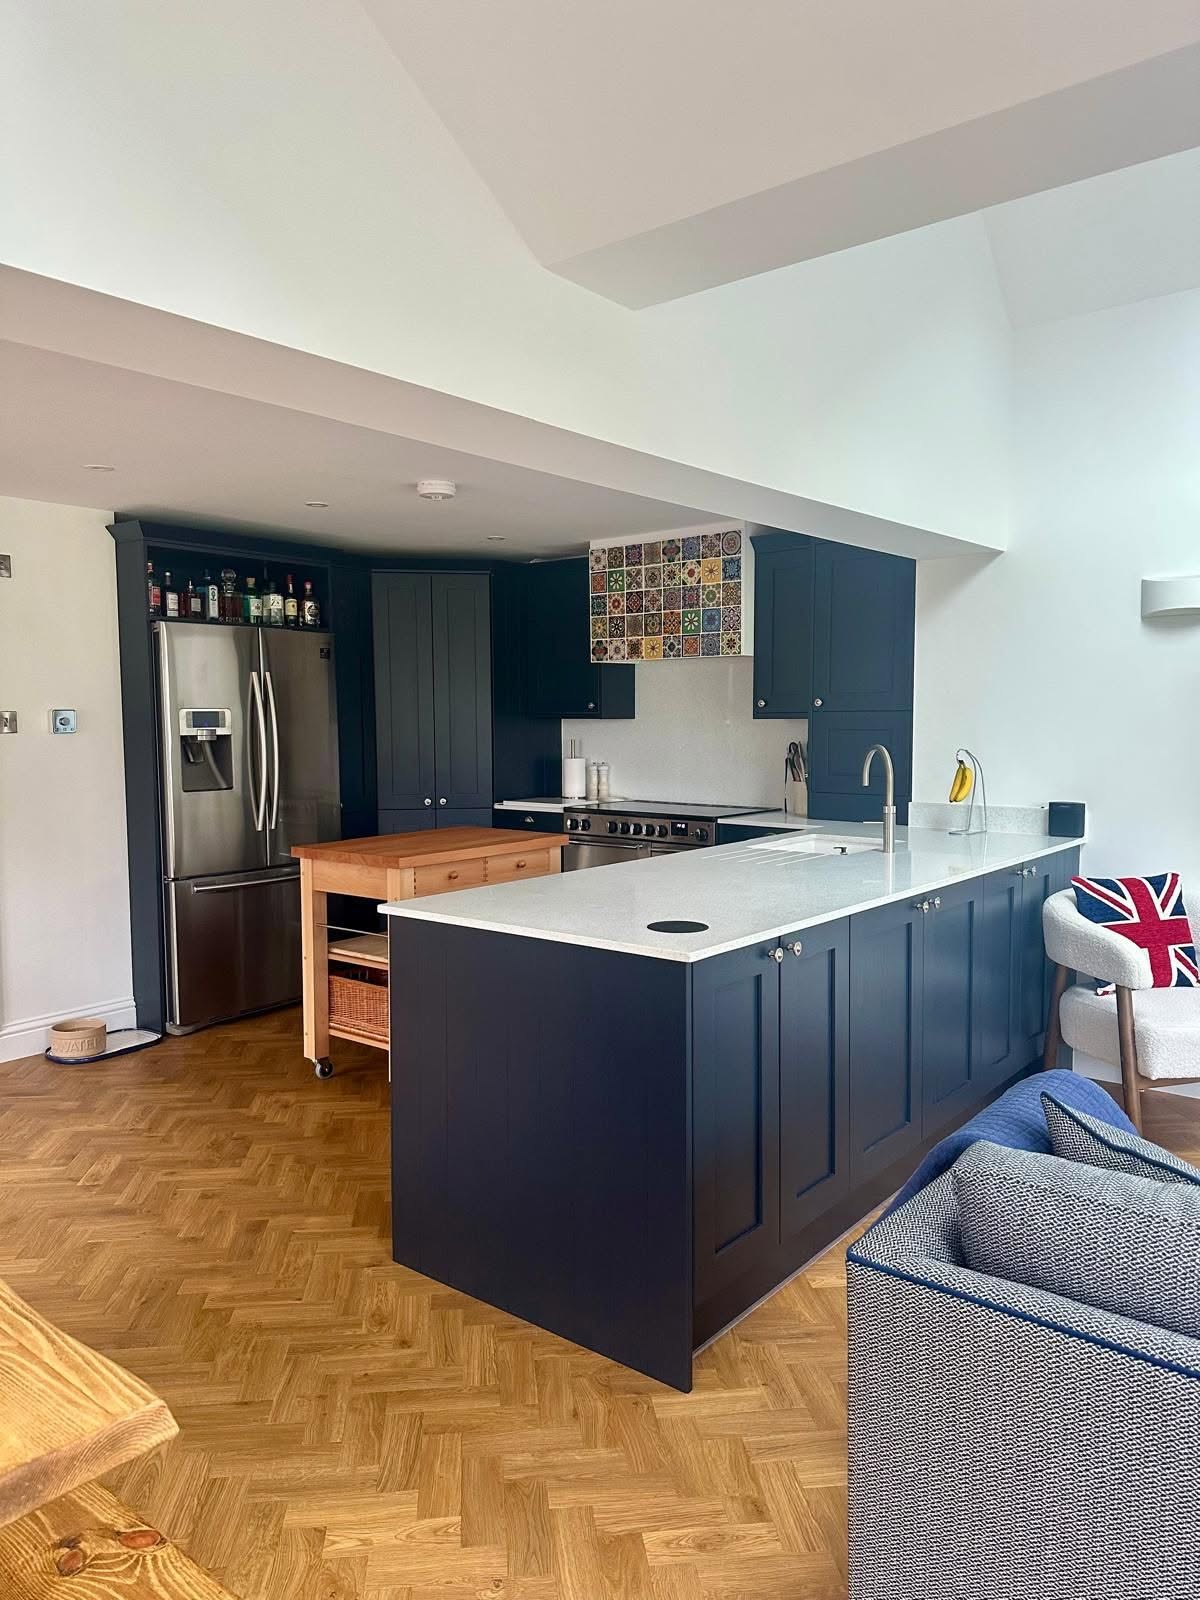
- Kitchen and bathroom replacement
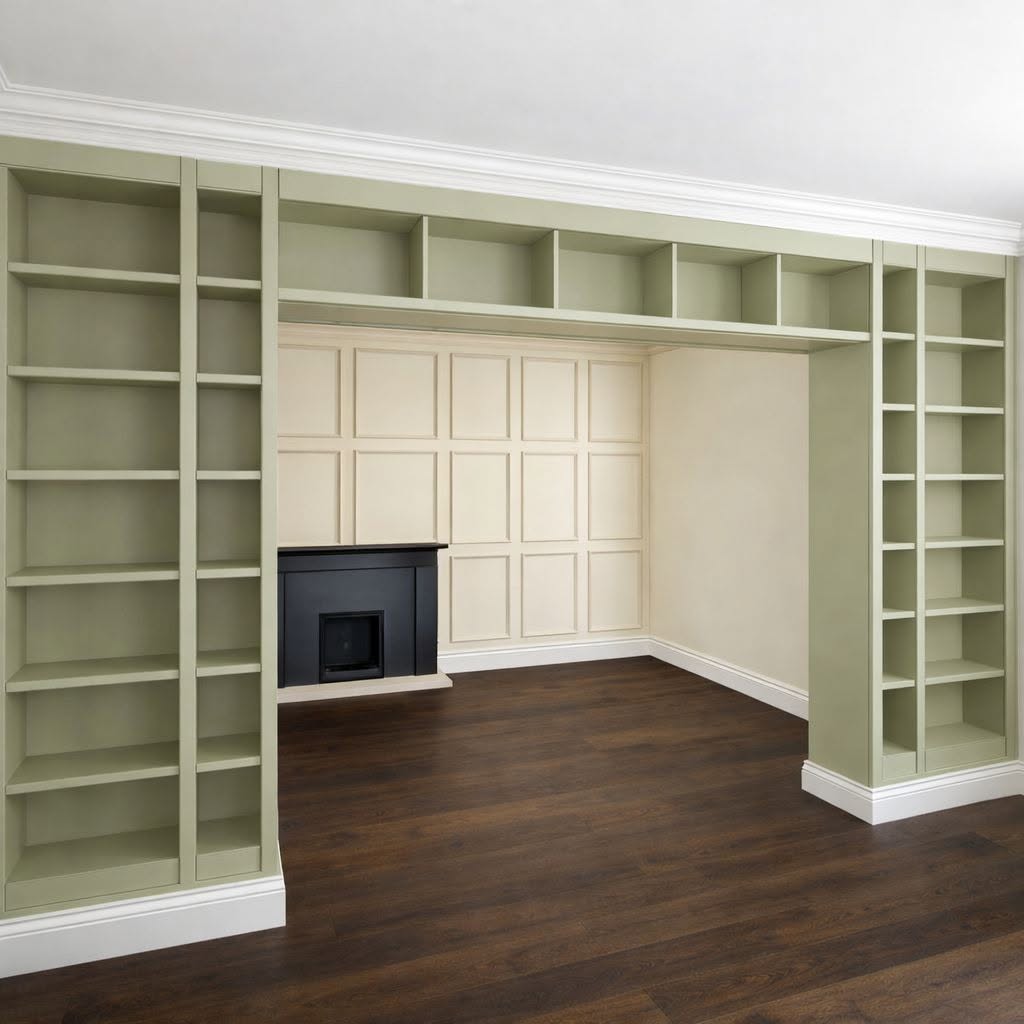
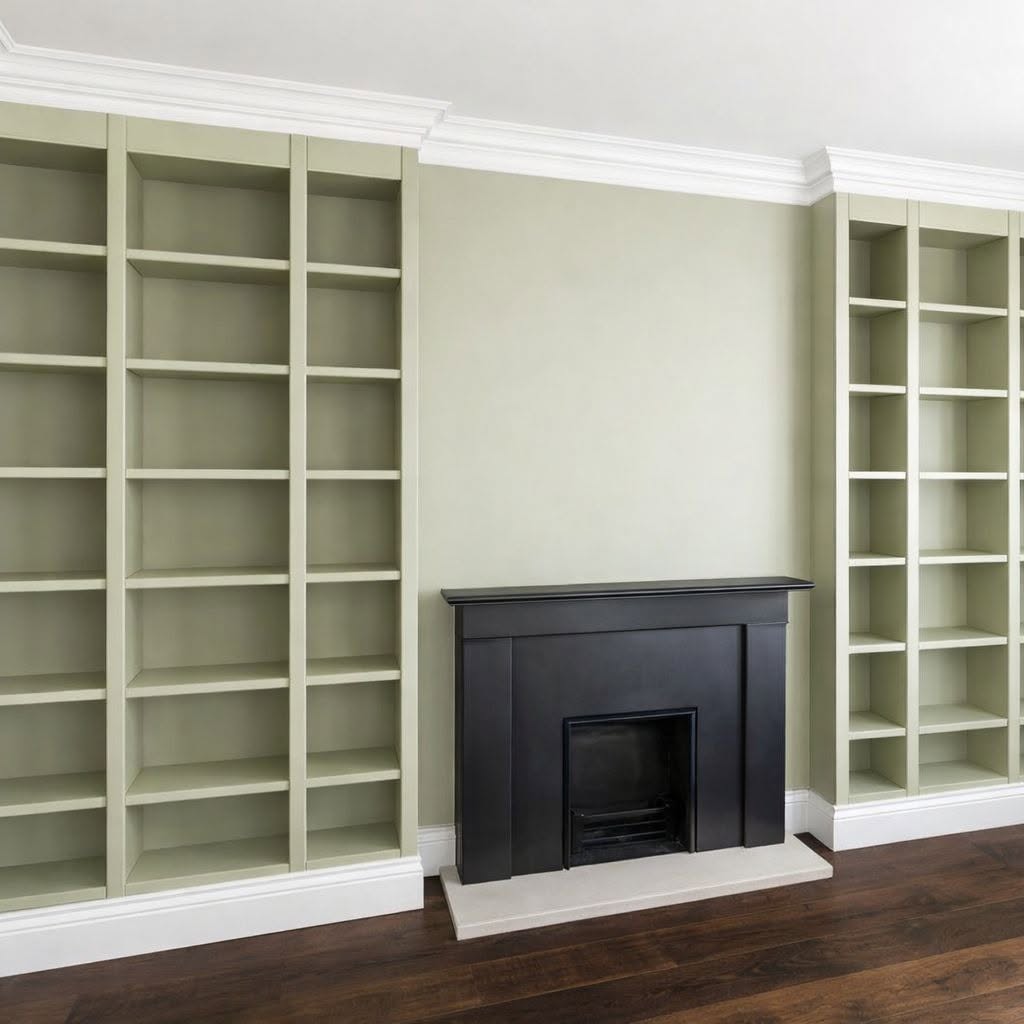
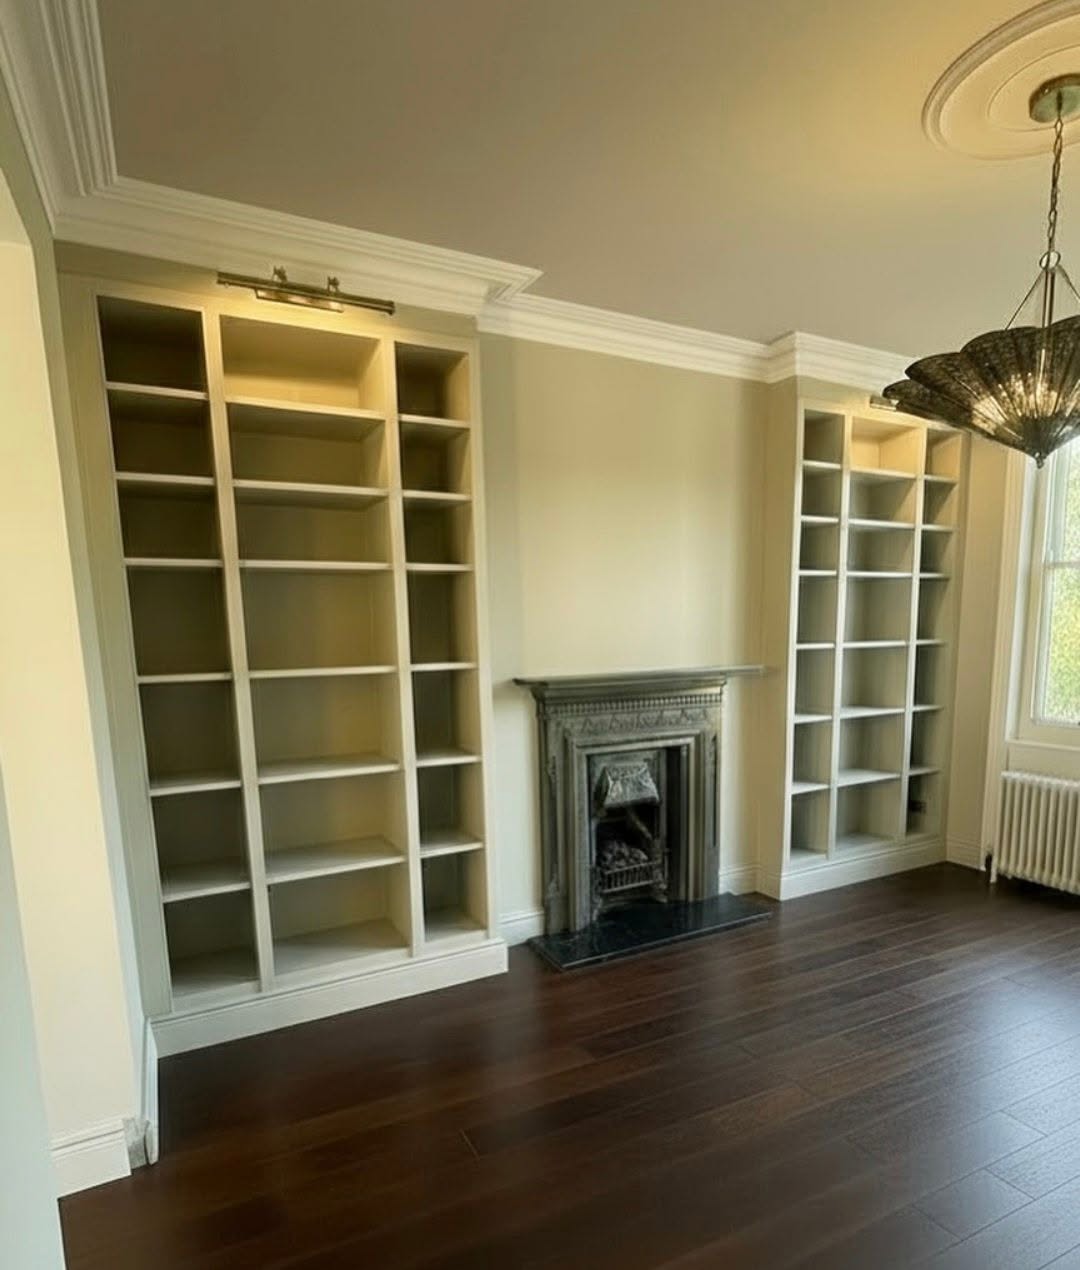
- Plastering, flooring, joinery, staircases and built-in storage
- Insulation upgrades, glazing replacement and decoration throughout
Sequence and why it matters
The order is strip-out, structure, first fix, plaster, second fix, decoration. Reversing any two of those means undoing work: chasing a new socket into fresh plaster, or lifting a finished floor to reach a pipe.
Long-lead items, glazing, bespoke joinery, stone worktops, specialist tiles, are ordered against that programme rather than when the space is ready for them.
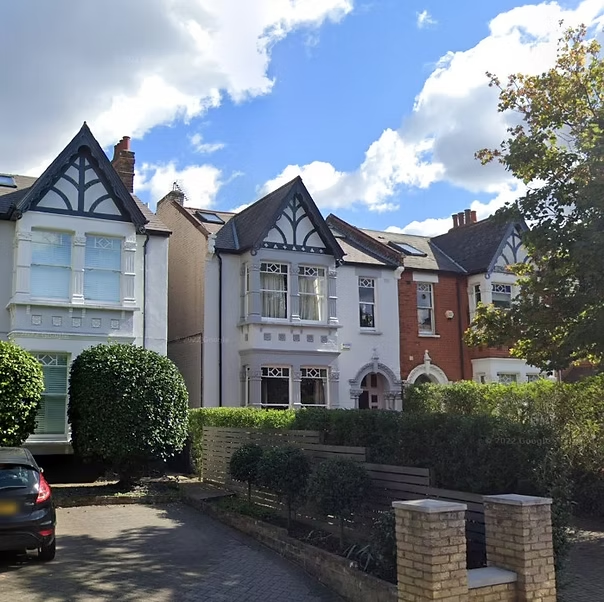
Period property and listed work
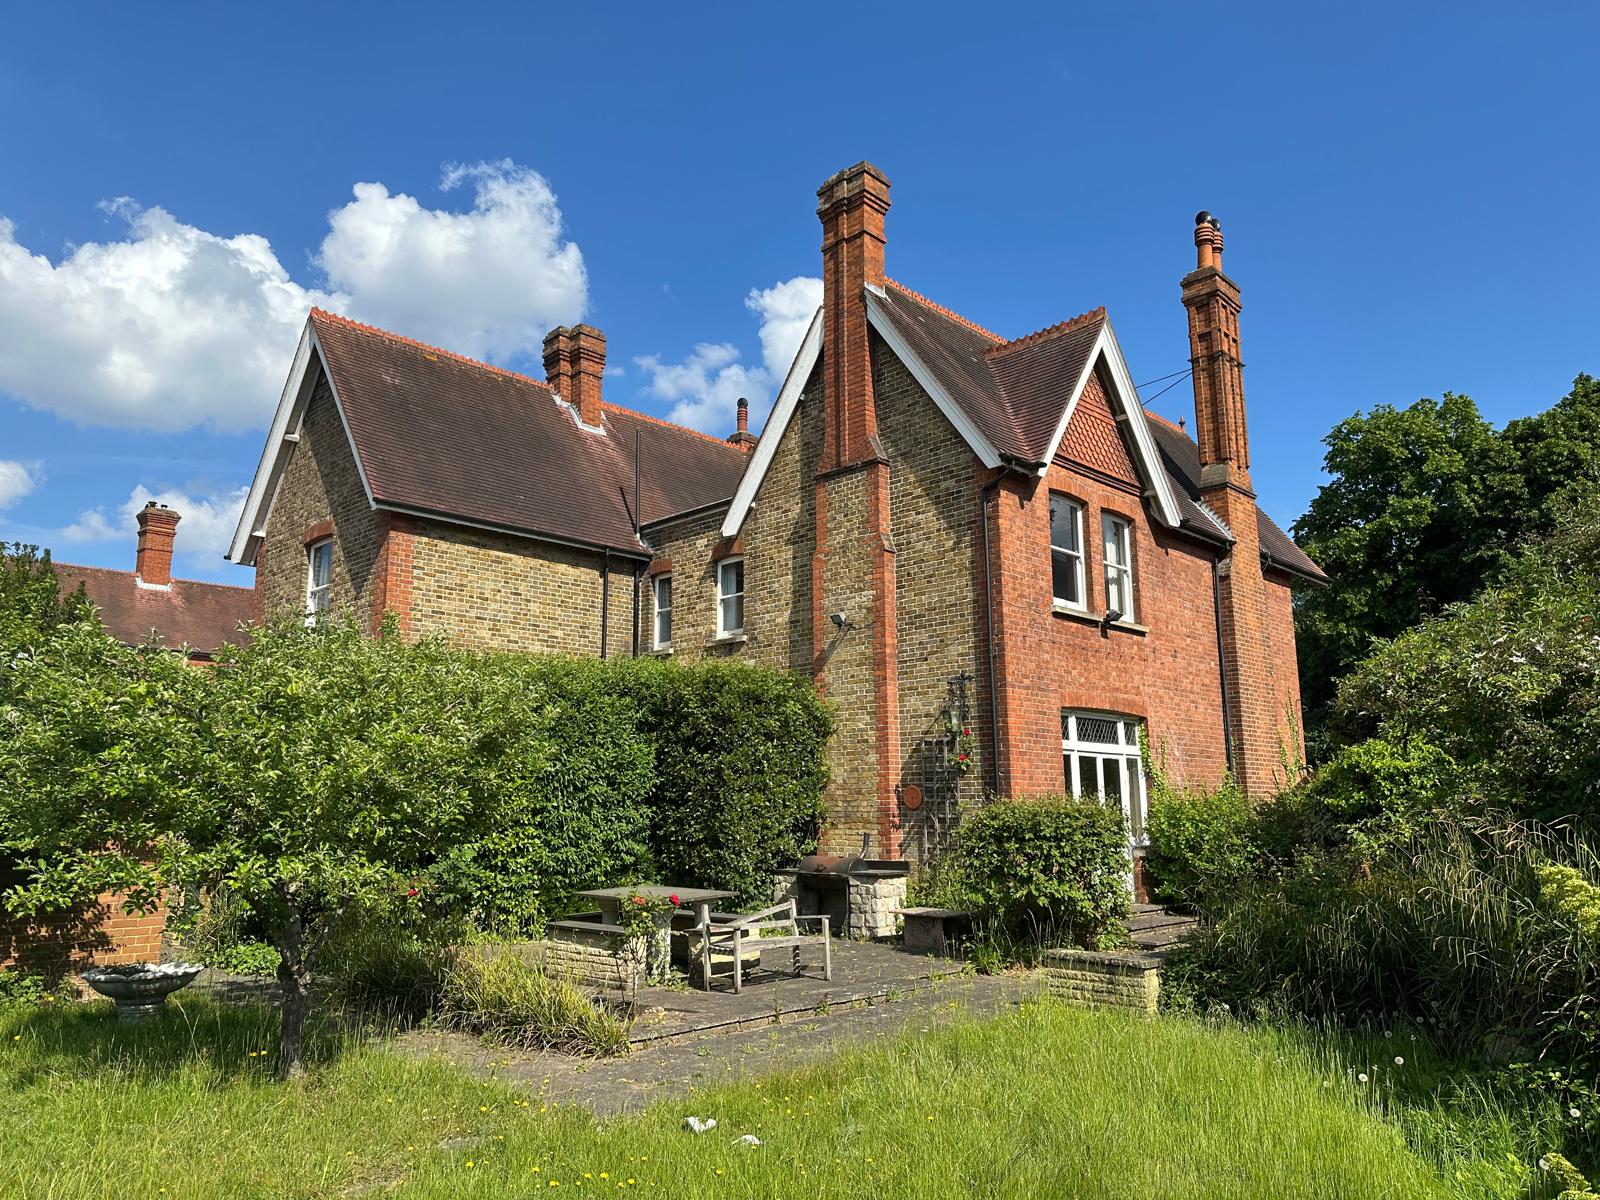
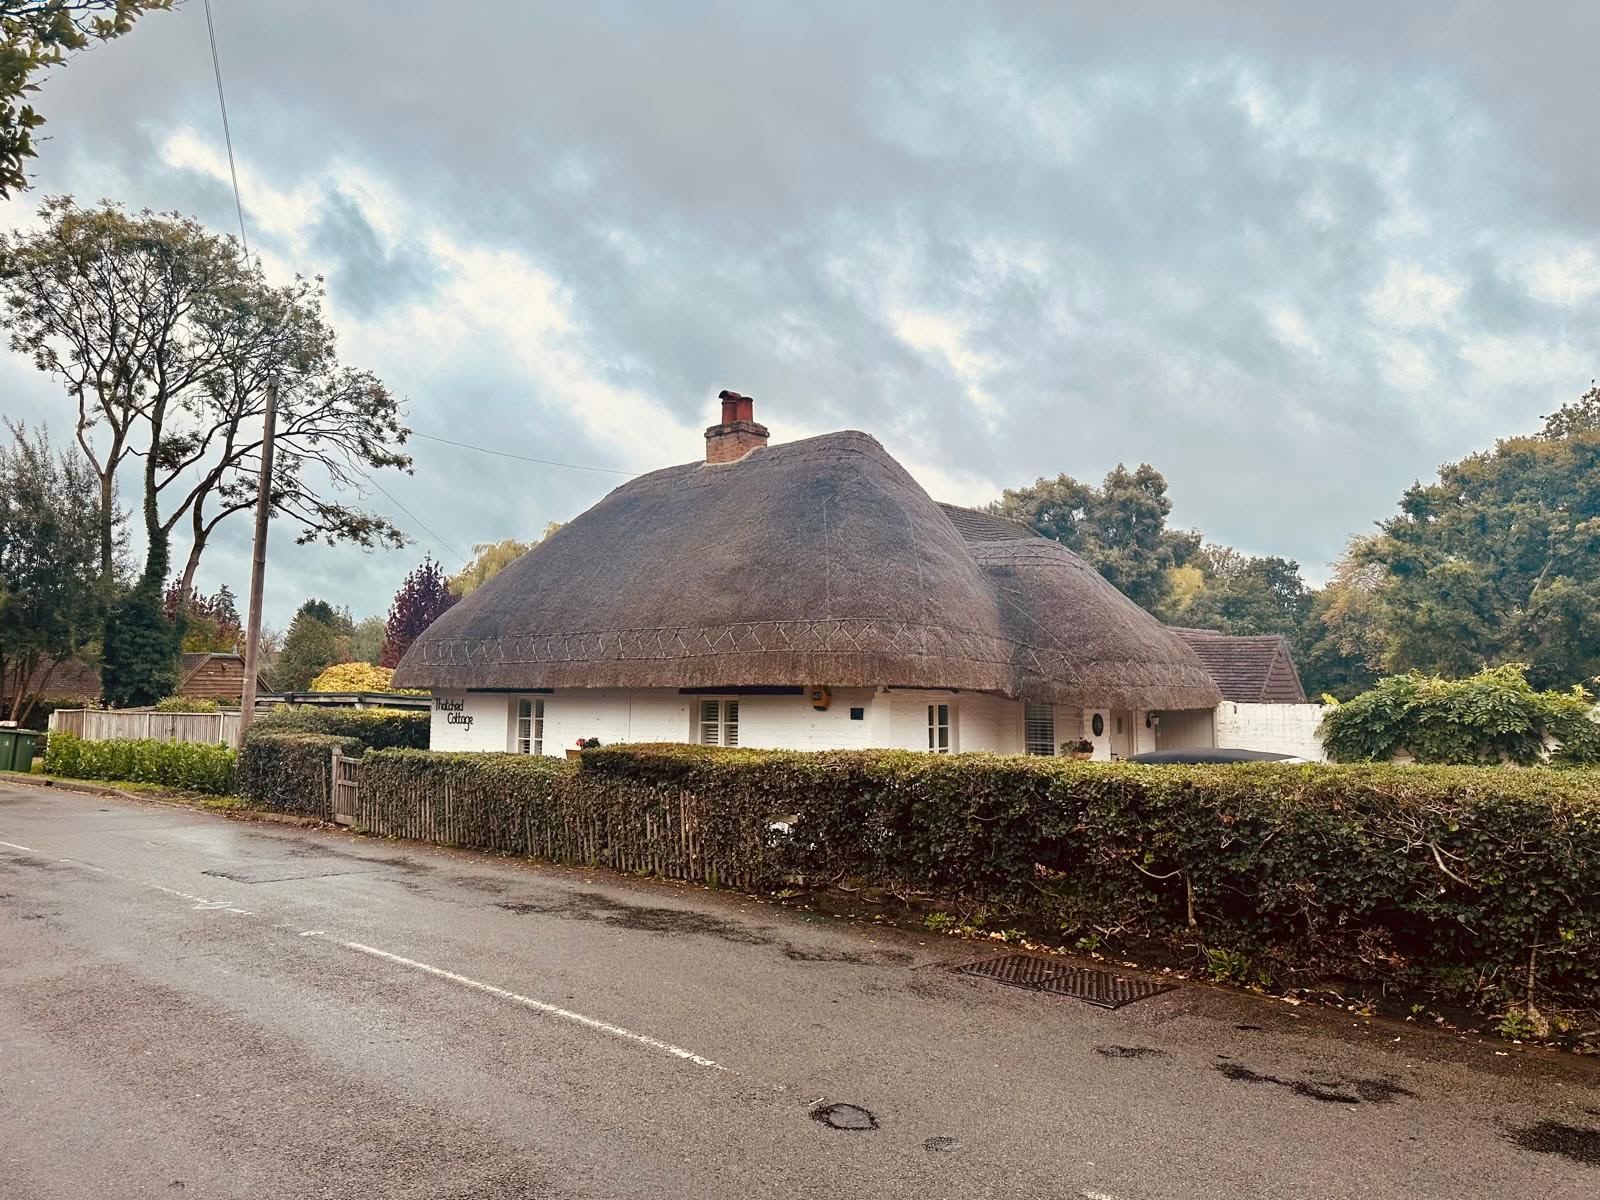
Older houses need breathable finishes, sympathetic materials and care with original features. Modern impermeable materials applied to solid walls frequently create the damp they were meant to cure.
Listed buildings and conservation areas need consent for work that would be routine elsewhere. Our architectural side handles those applications alongside the build.
Damp, movement and old structure
Rising damp, penetrating damp and condensation have different causes and different remedies. Diagnosing correctly matters more than the product used to treat it.
Historic movement, undersized joists and previous unrecorded alterations are common in period stock. Where structure is involved we bring in our partner structural engineer rather than guess.
Occupied homes and rental property
Where you stay in the property we phase the work, protect finished areas, and keep at least one bathroom and a cooking space live throughout. Site hours are Monday to Friday, 9am to 5pm.
For landlords, refurbishment between tenancies runs against a fixed handover date, prioritising compliance items, electrical certification, heating, ventilation and fire safety, alongside the visible upgrades that drive rent.
Combining with extensions and lofts
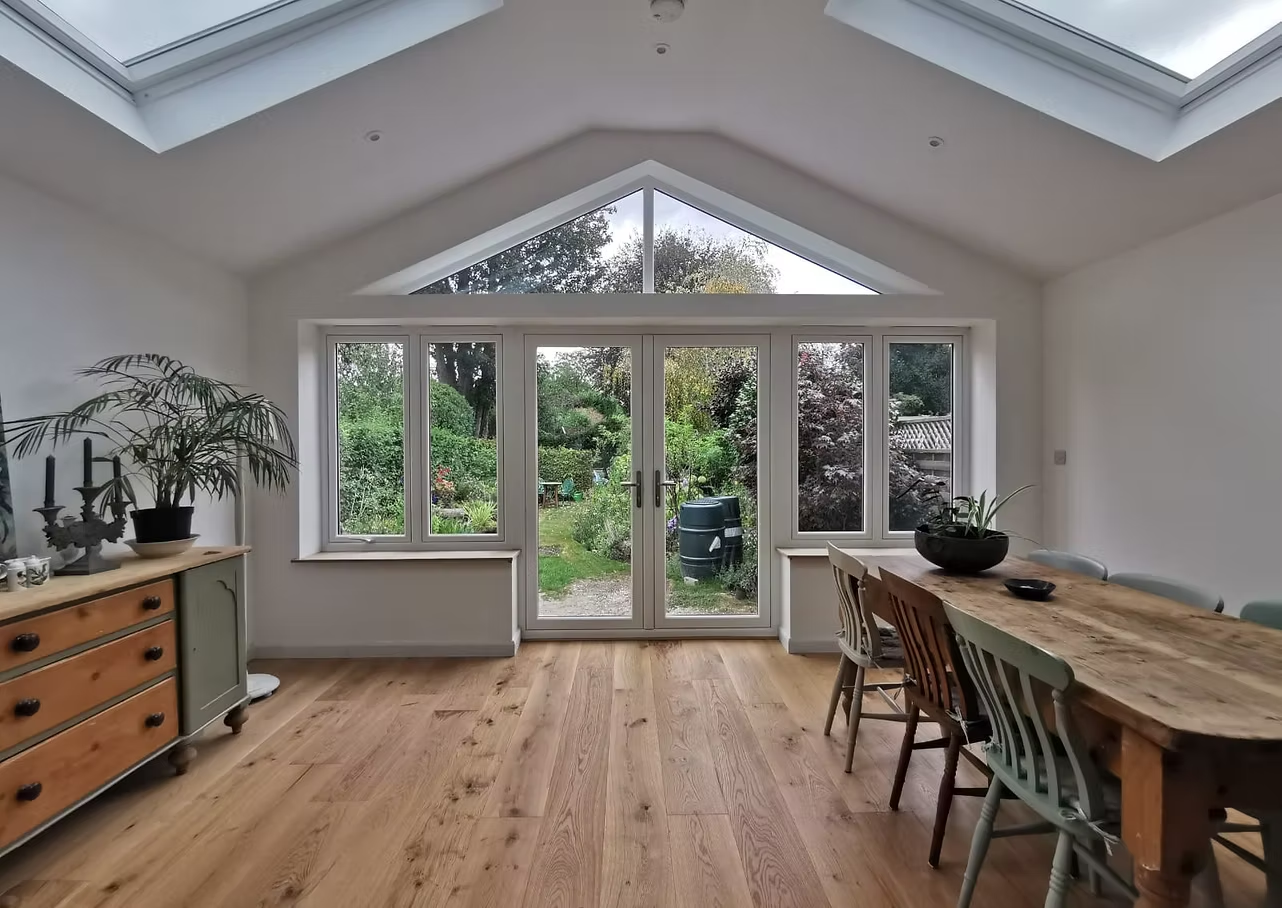
Refurbishment is often best paired with an extension or loft conversion. Running them under one contract shares the strip-out, scaffolding, first fix and decoration rather than paying for them twice.
Because architecture and construction are both in-house, a combined scheme is designed as one project rather than stitched together from two.
Energy performance and comfort upgrades
Refurbishment is the cheapest moment to improve how a house performs, because the walls, floors and ceilings are already open. Loft and floor insulation, draught sealing, glazing replacement and heating controls all cost a fraction of what they cost as standalone jobs later.
Ventilation has to move in step with insulation. Sealing a period house tightly without providing controlled ventilation is the most common route to condensation and mould in a newly finished property, so extract, trickle ventilation and, where appropriate, mechanical ventilation are specified alongside the insulation rather than after it.
Where a property is being upgraded for letting, energy performance also carries a compliance dimension, and the work is prioritised so the certificate reflects the money spent.
Bathrooms, kitchens and wet areas
Bathrooms and kitchens absorb a disproportionate share of a refurbishment budget and of the risk. Tanking, falls to waste, waterproof substrates behind tiling and correctly sized extraction are what separate a bathroom that lasts fifteen years from one that fails in three.
We set out sanitaryware, drainage runs and services before first fix so pipework is concealed properly rather than boxed in as an afterthought, and we agree tile, stone and sanitaryware selections early because they are frequent sources of delay.