Layouts that suit the space
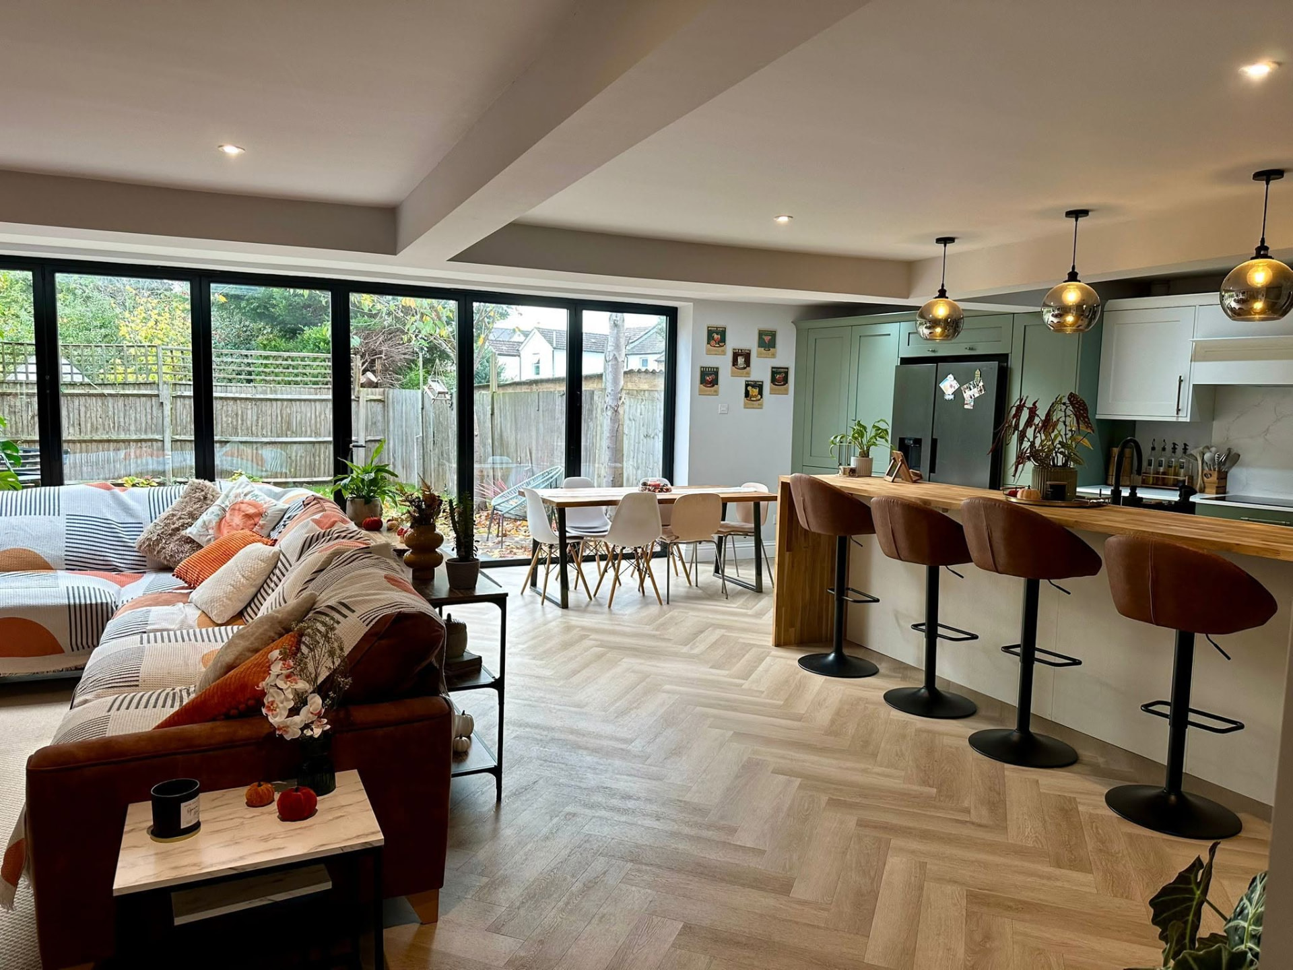
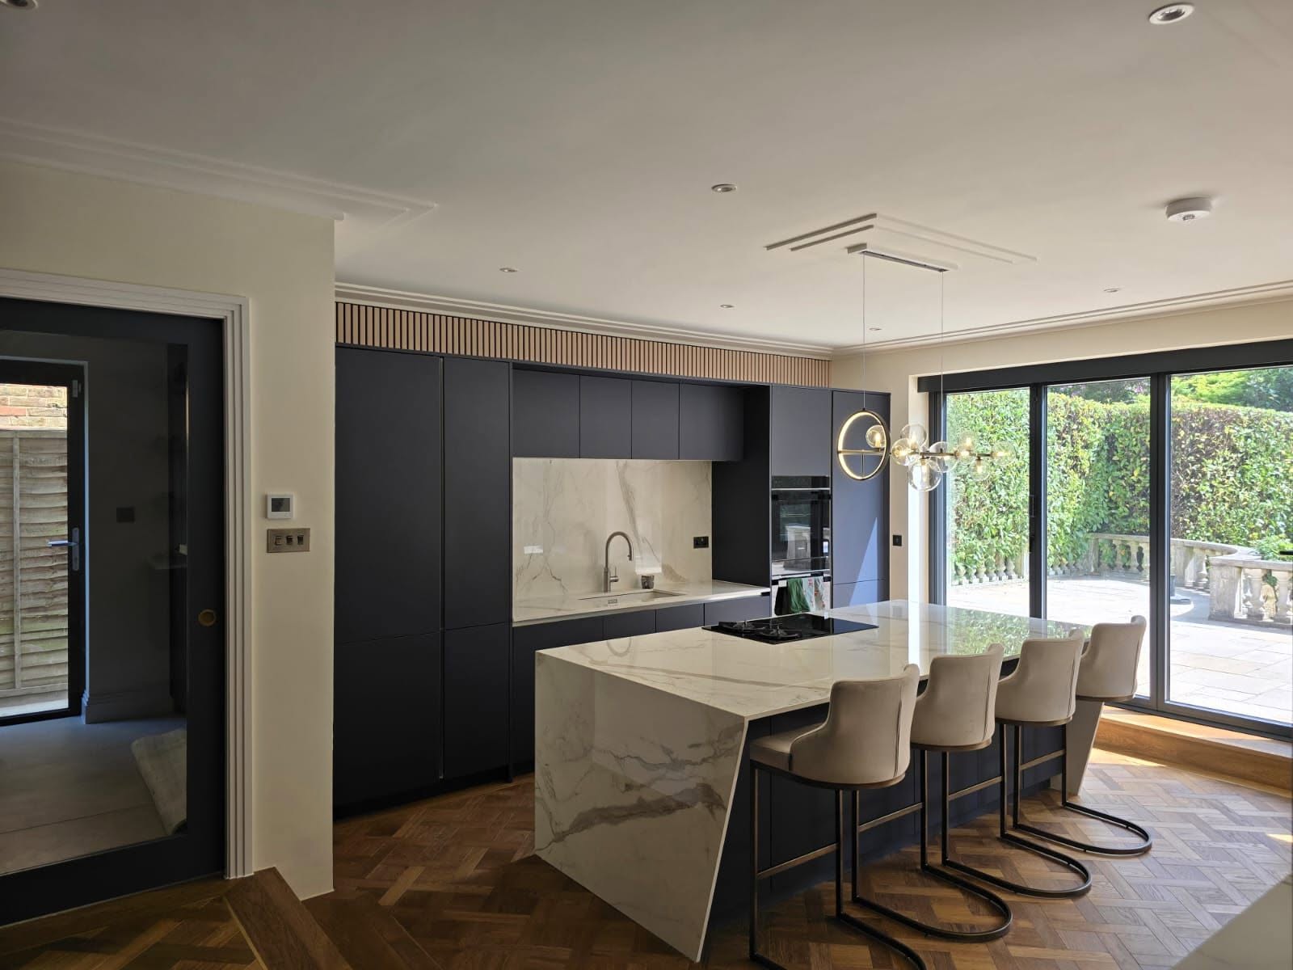
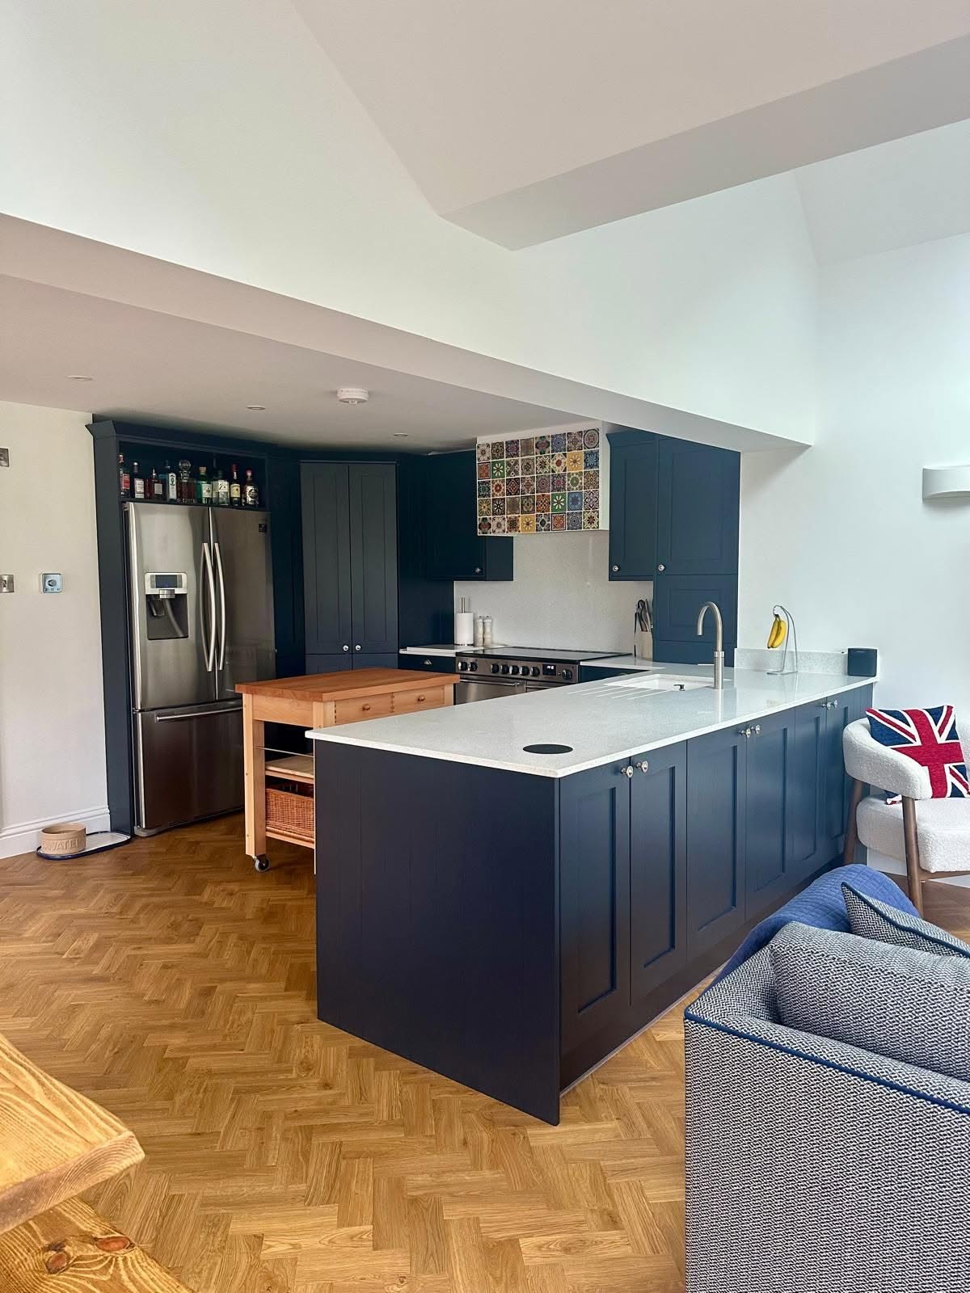
The layout follows the shape of the extension and the position of the structural opening, not a catalogue.
- Galley runs for narrow side returns
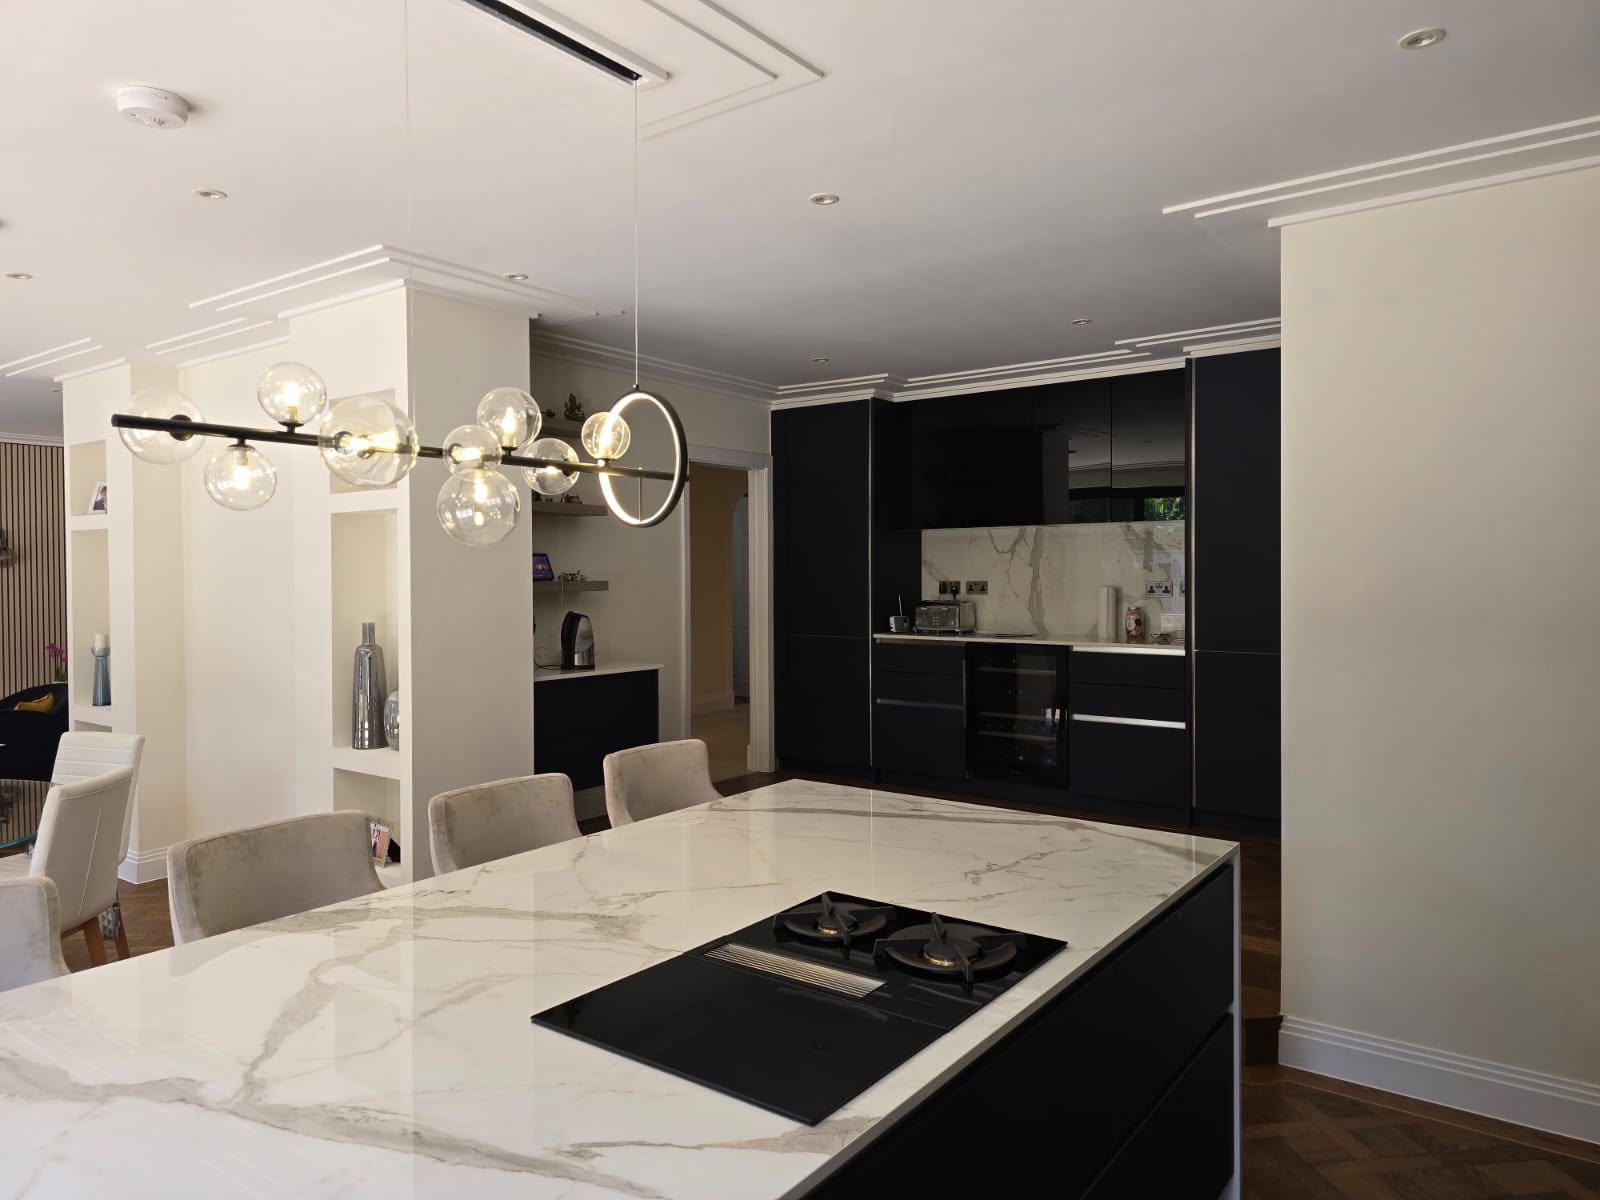
- Island layouts where circulation allows a metre clear each side
- Peninsula layouts where an island would block the route to the garden
- Broken-plan schemes with a partial screen or level change between cooking and living
- Utility or boot room absorbed into the plan to keep the main space clear
Structure and the opening
Removing the rear wall of a house needs steel sized and supported properly, and the wider the opening the more the structure above it dictates ceiling levels and roof detail.
We coordinate this with our partner structural engineer before pricing, so the beam depth is known when the ceiling and glazing heights are being set, not after.
Glazing, rooflights and light
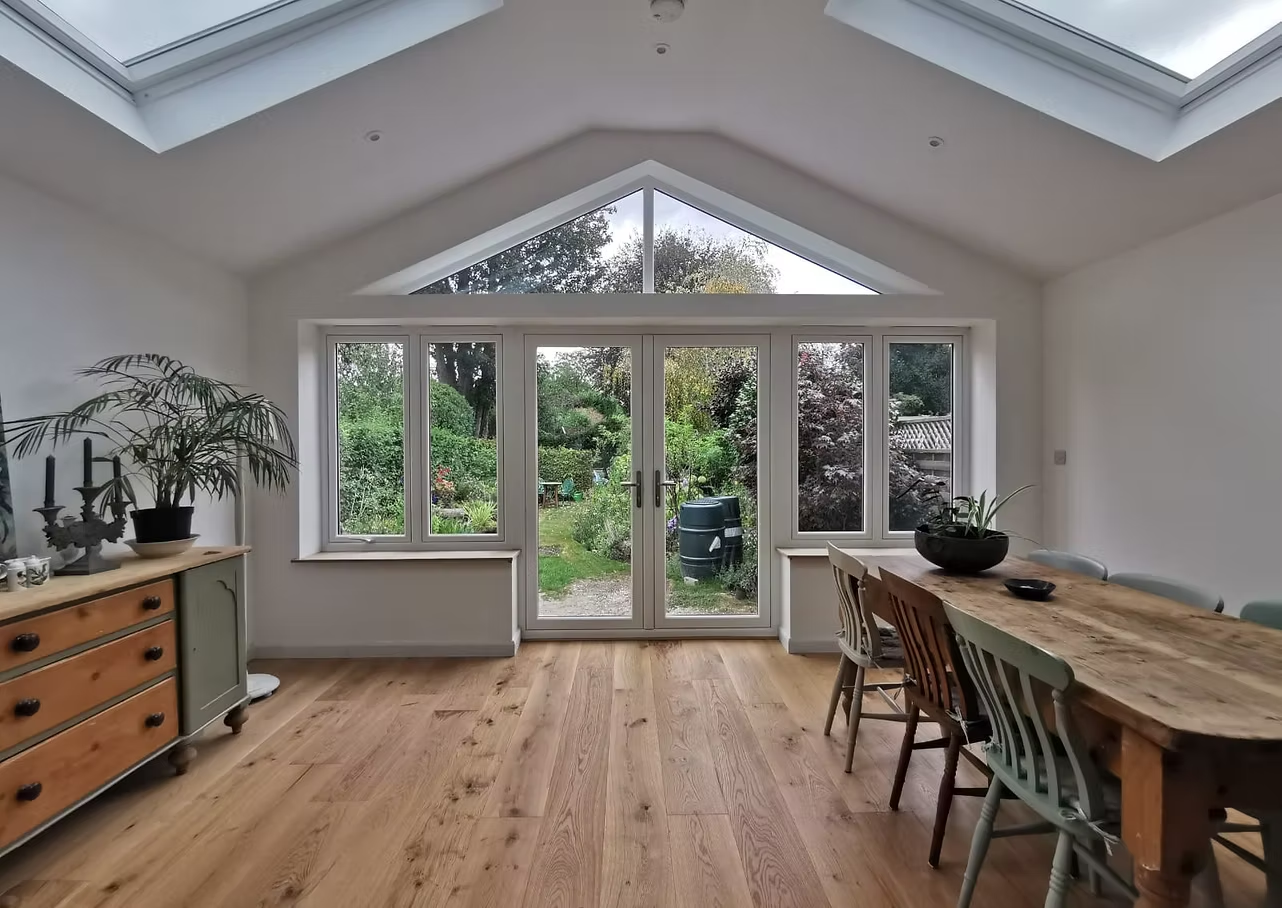
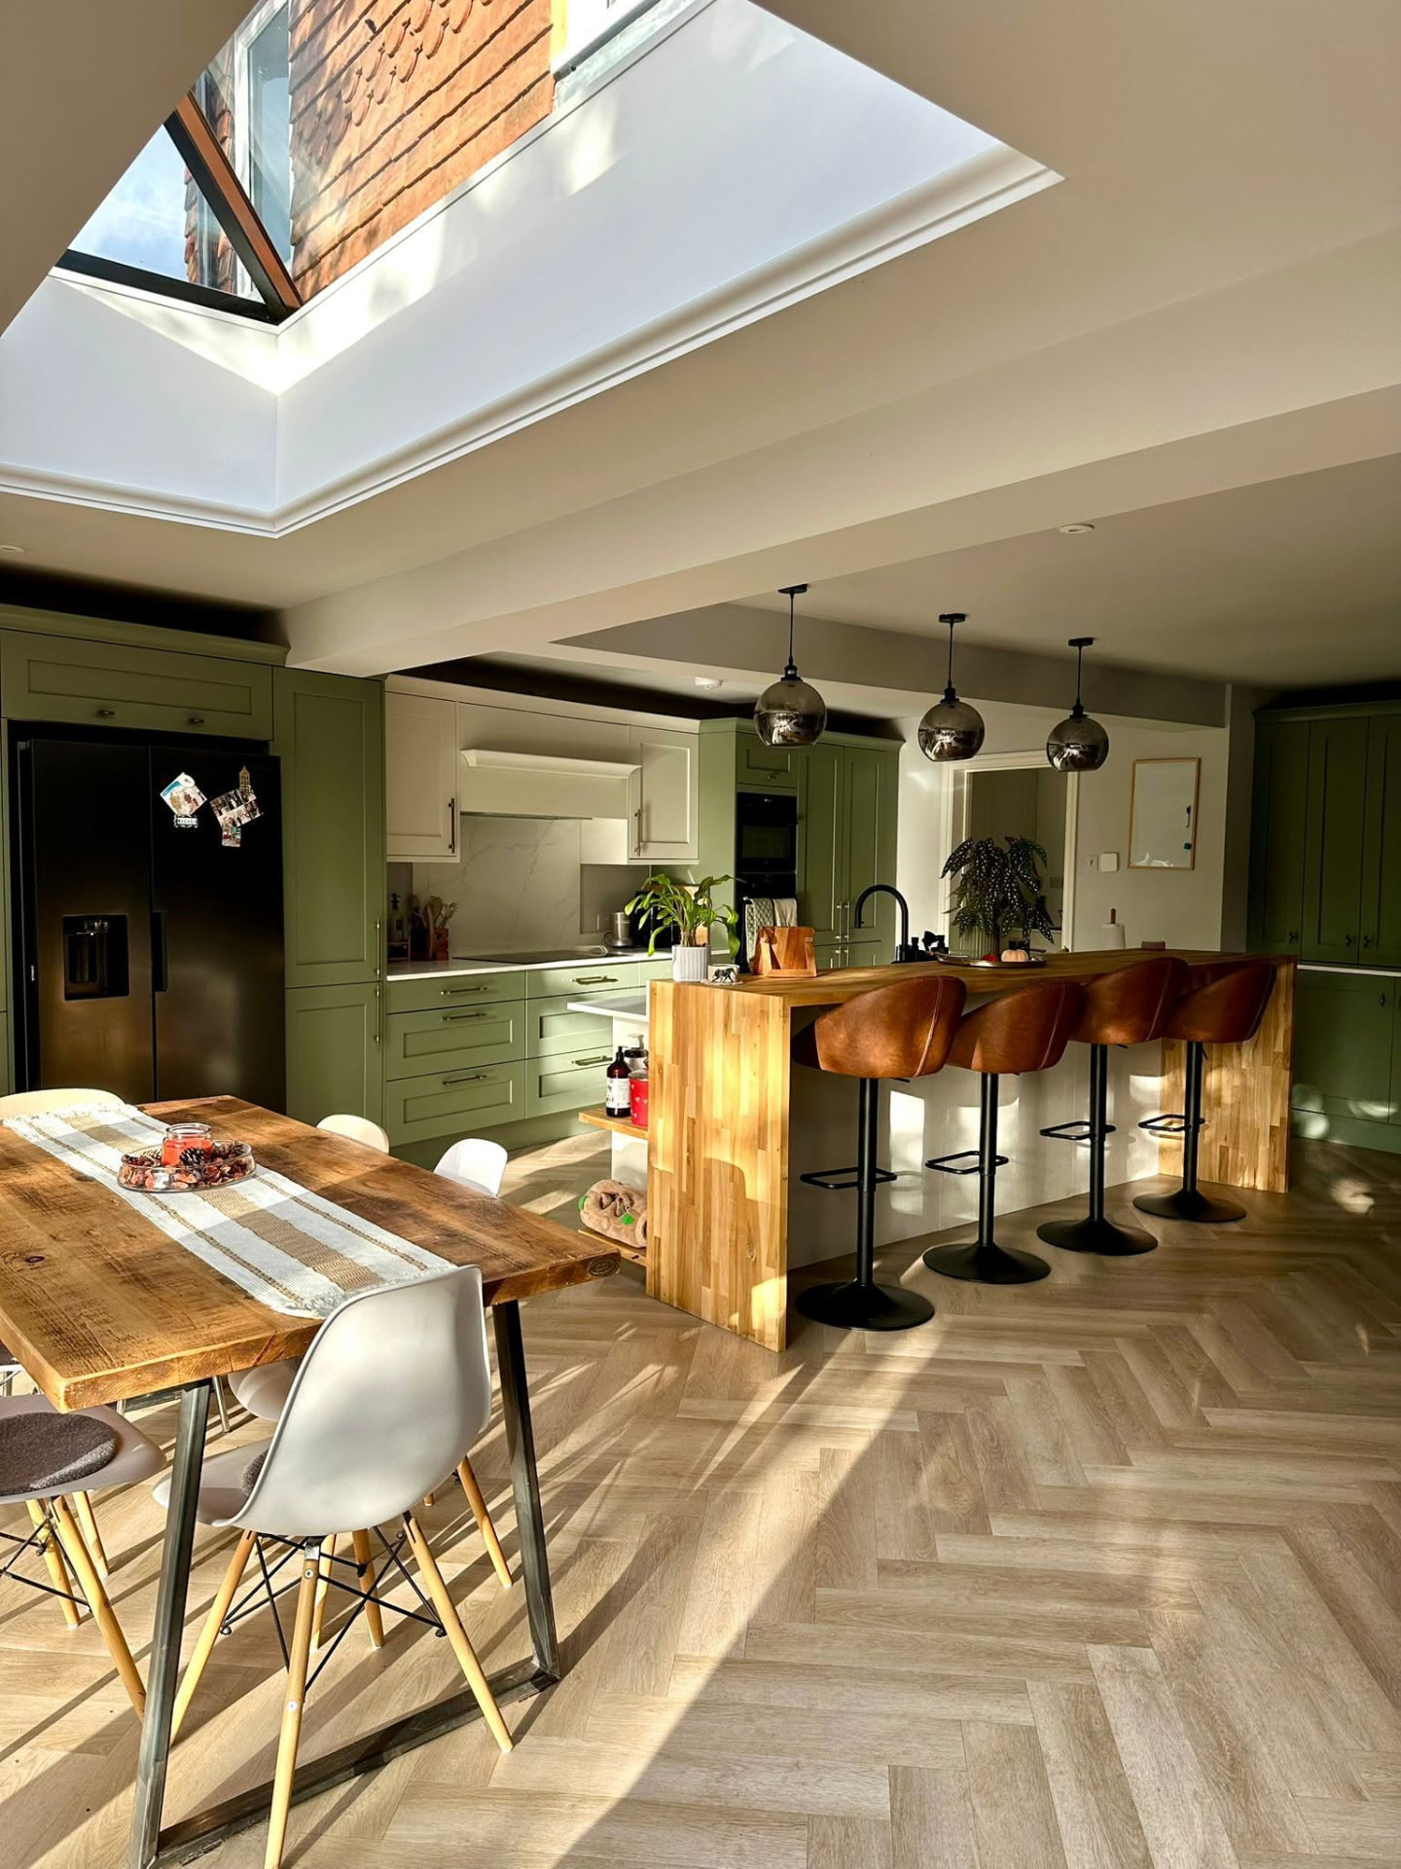
Bifolds, sliding doors, fixed glass, roof lanterns and flush rooflights each behave differently. Sliders give bigger clear panes, bifolds give a wider opening, and rooflights are usually what saves the existing rooms behind from going dark.
South and west-facing glass needs shading, solar control glazing or overhang, otherwise the room overheats. Glazing lead times are long, so it is ordered early.
Services, extraction and heating
Drainage for sink and dishwasher, gas or induction supply, extraction routing, lighting circuits, socket positions and underfloor heating zones are all set out before the slab and before first fix.
Underfloor heating suits a new slab well and frees wall space. Where it is used, floor build-up and finish selection have to be agreed early because they affect thresholds and door heights.
Materials and finishes
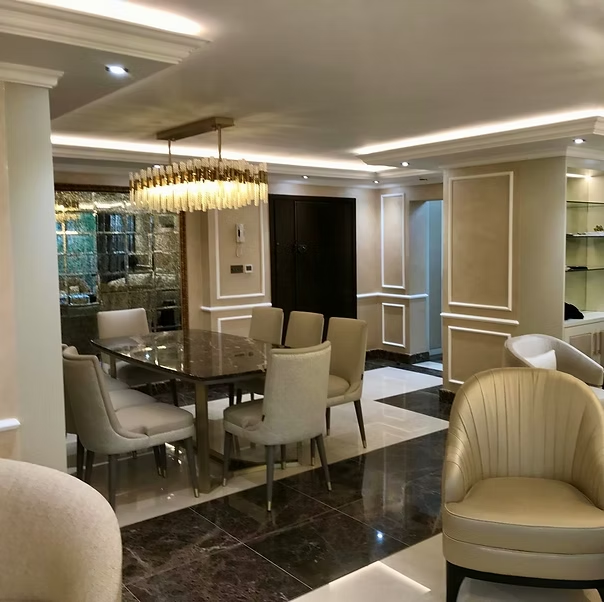
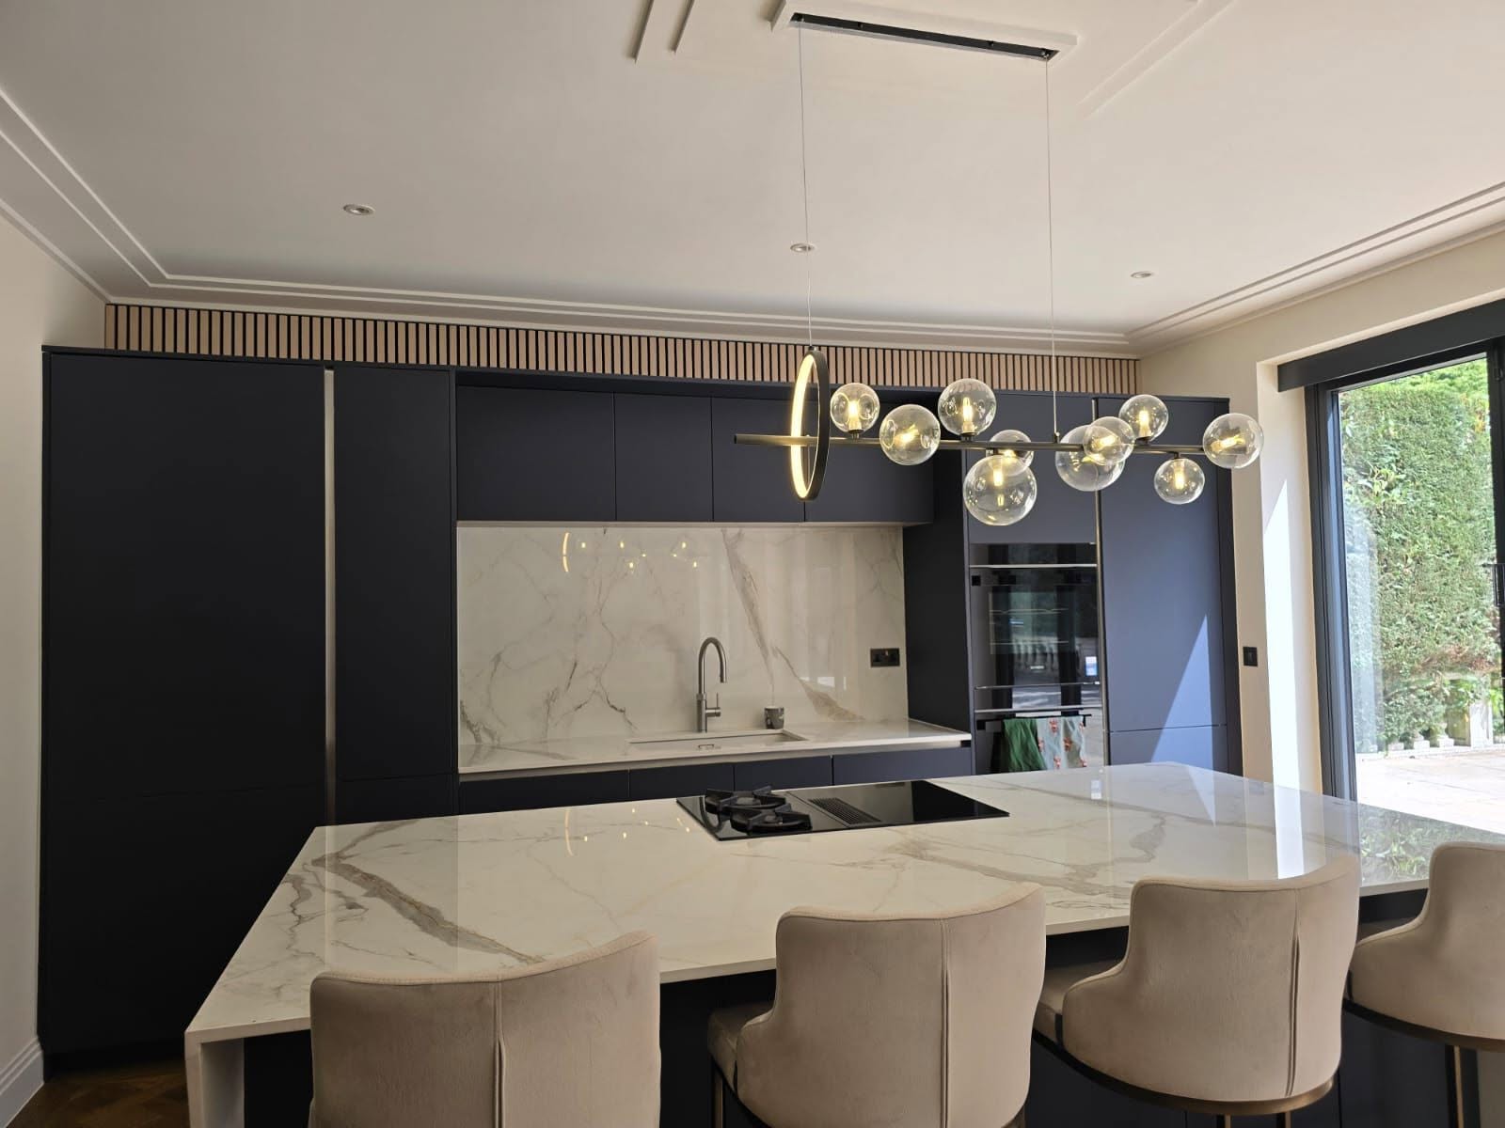
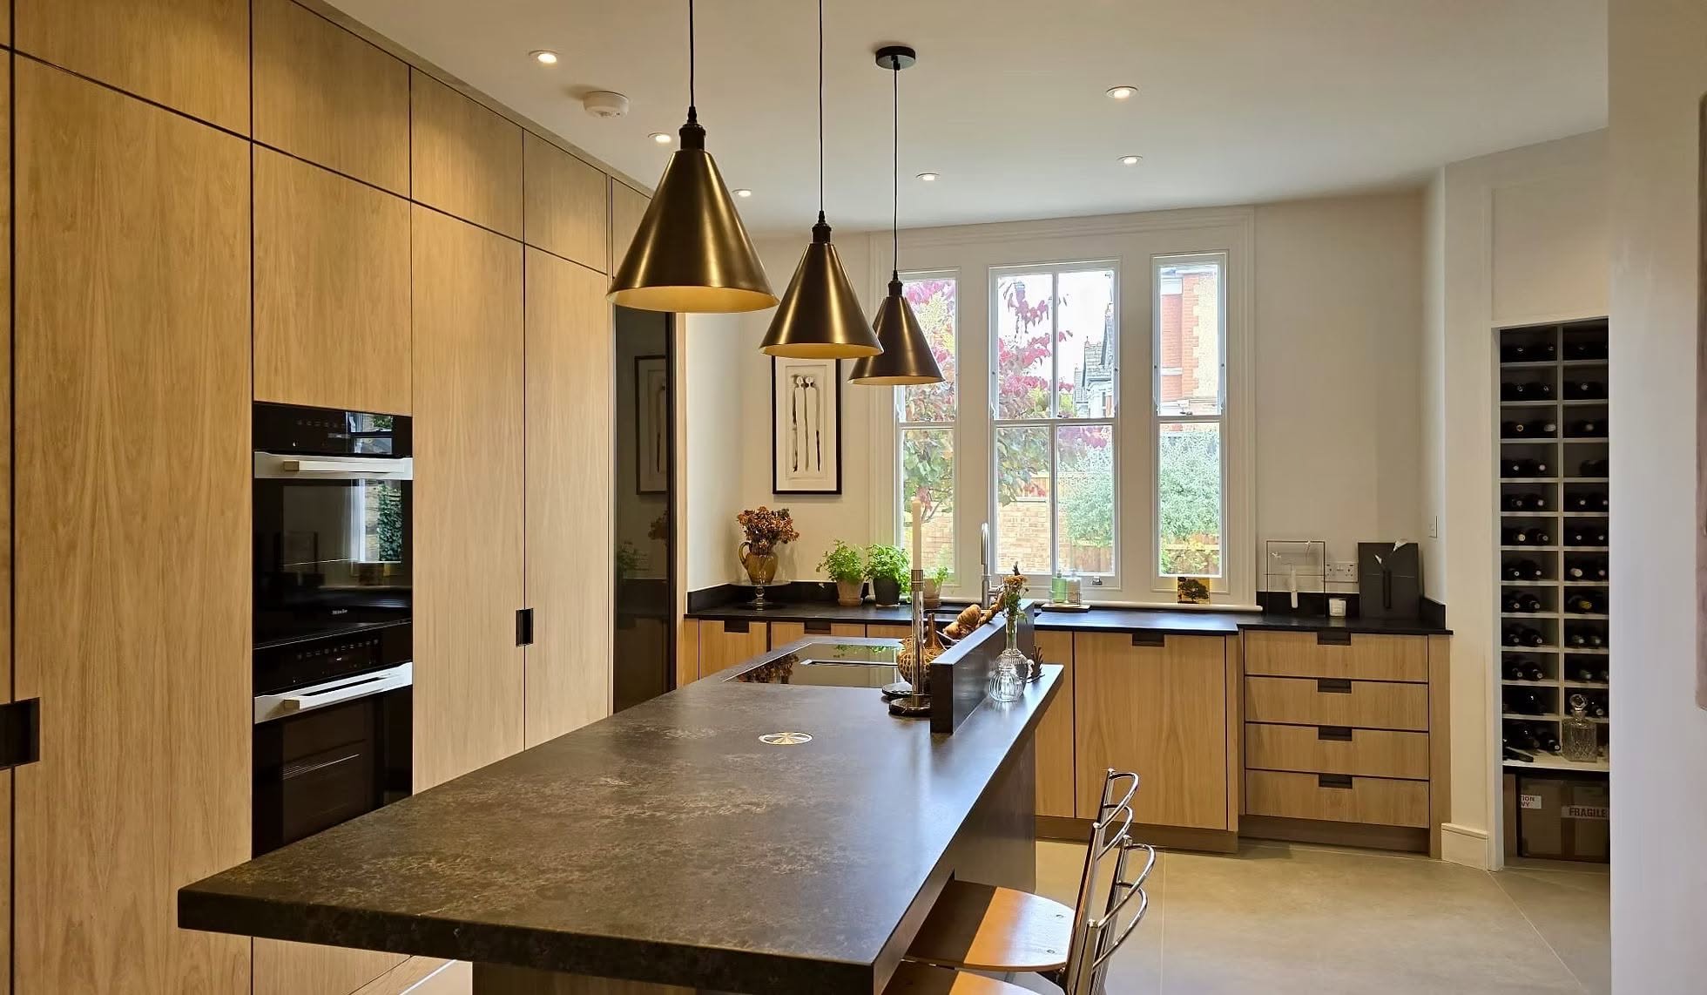
Worktops in quartz, granite, composite or timber; flooring in porcelain, engineered timber or polished concrete; cabinetry in handleless, shaker or bespoke joinery. Each has different tolerances, lead times and maintenance.
Externally, brick matching, render, cladding and roofing choices determine how the extension reads against the original house, which matters for both planning and resale.
Period homes and combined projects
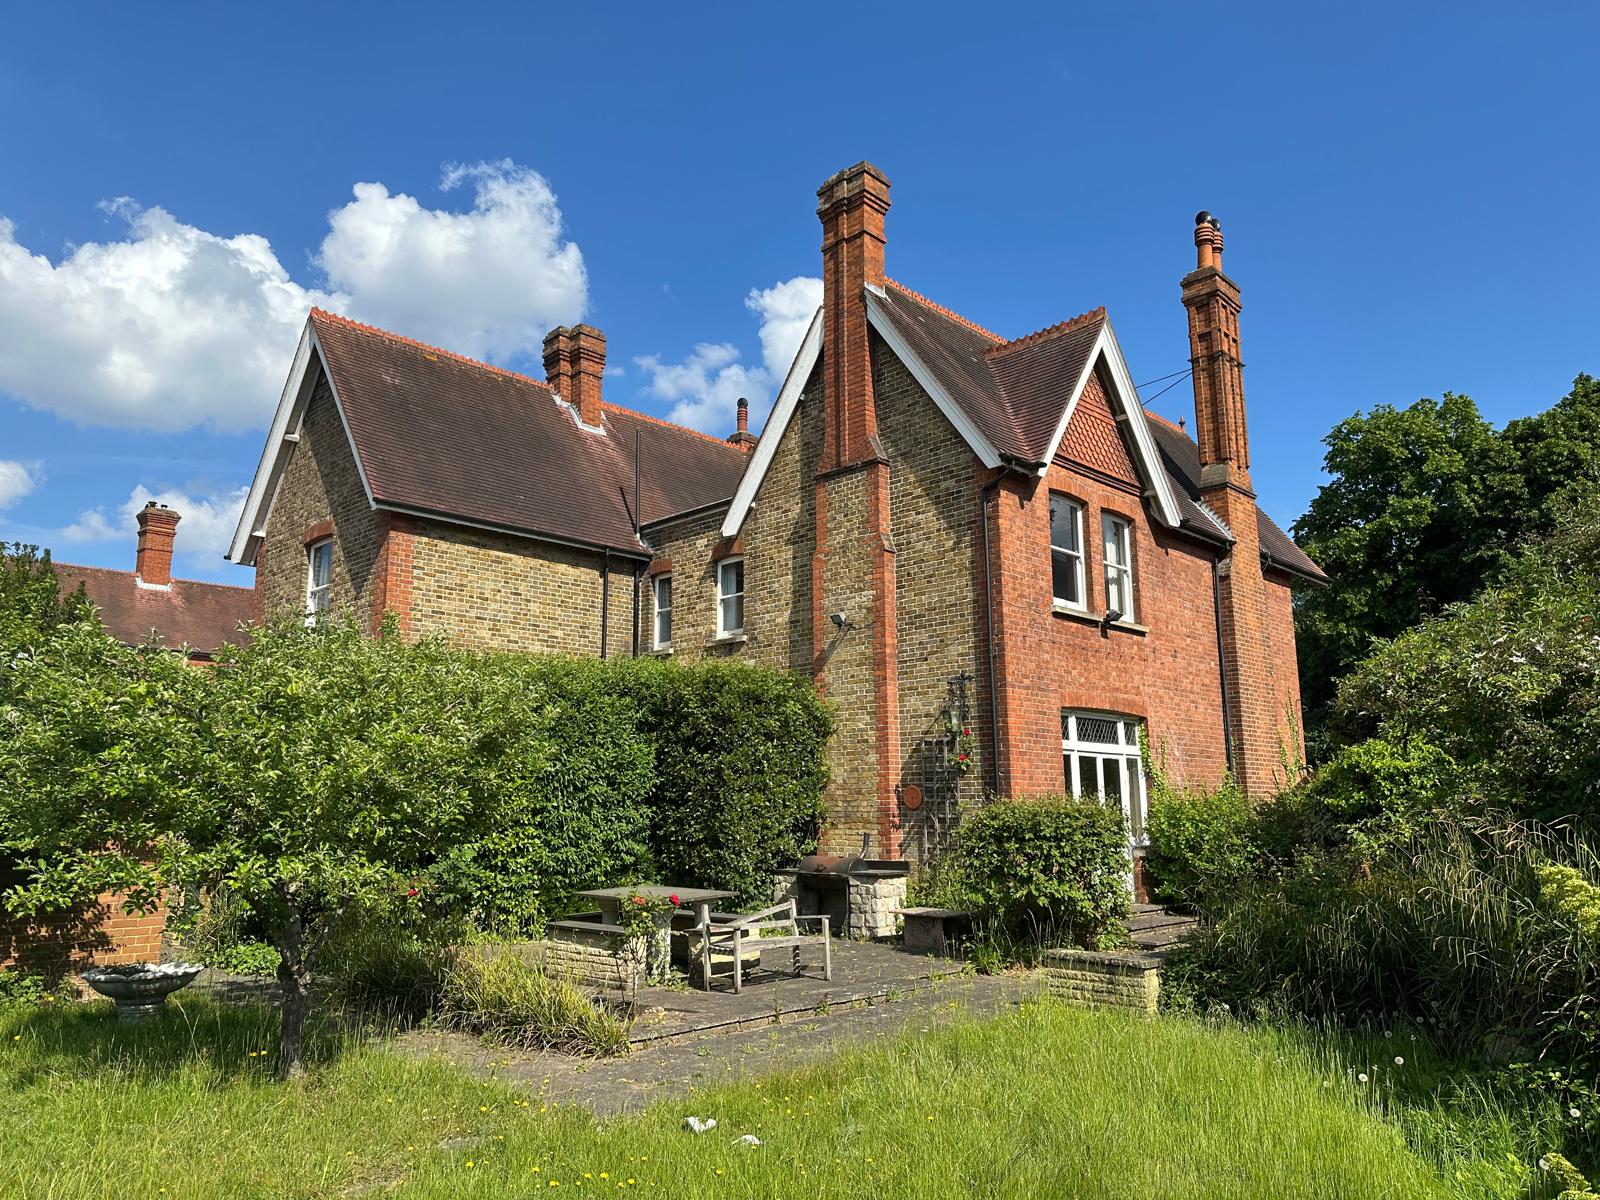
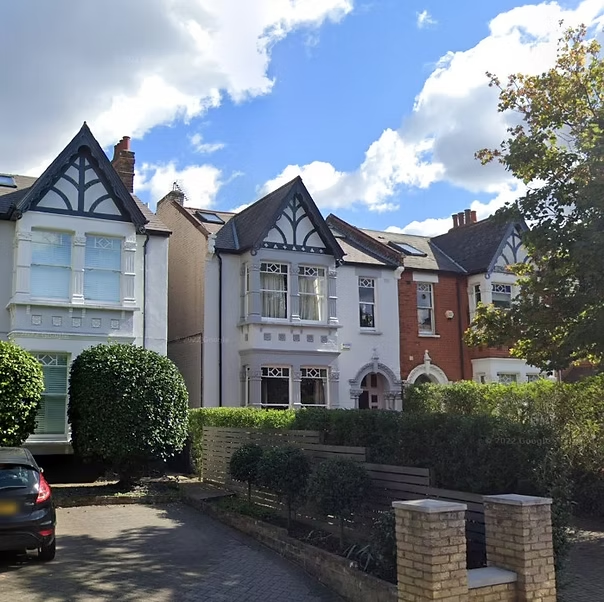
Victorian and Edwardian houses often gain the most from a side return, though existing structure, drainage and floor levels are rarely as drawn. We survey properly rather than assume.
Kitchen extensions are frequently combined with a loft conversion or a wider refurbishment. Running them under one contract is shorter and cheaper than two separate builds.